
Address
4 Willow Road, Weston, MA
Price
$ 29,000,000
Property Attributes
- MLS#73401202
- TypeSingle Family
- Listing Status Active
- CountyMIDDLESEX
- CityWeston
- NeighborhoodGolf Club
- Zip02493
- Style
- Year Built1928
- Taxes$ 143198
- Price$ 29,000,000
- Bedrooms6
- Full Bathrooms6
- Half Bathrooms2
- Sqr Footage12714
- Lot Size6.33 Acres
Data Source:
Massachusetts MLS Property Info Network (MLSPIN)
Property Description
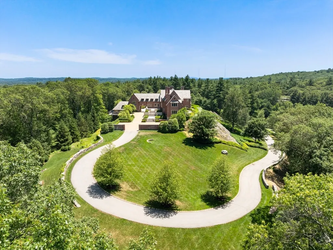
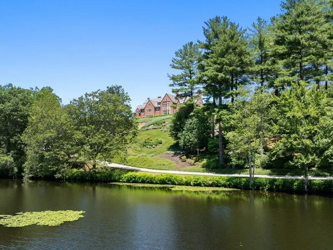
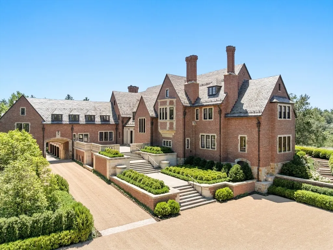
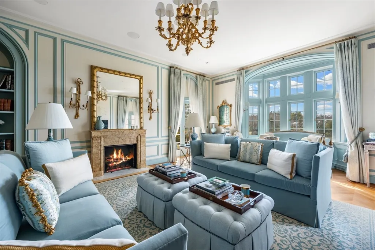
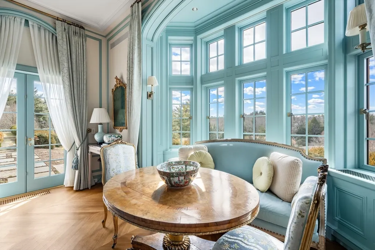
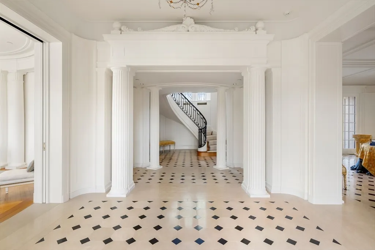
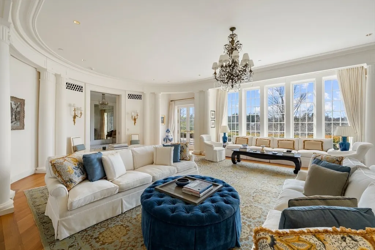
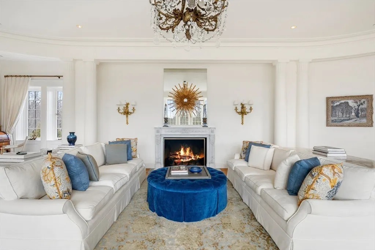
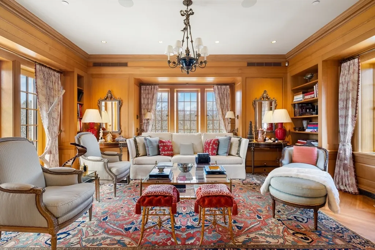
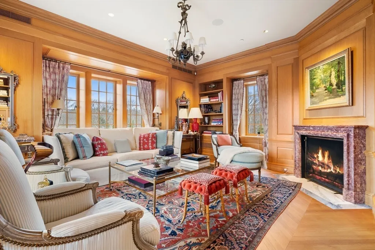
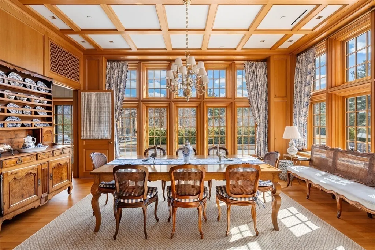
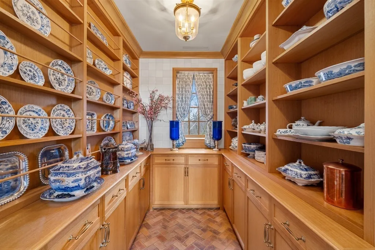
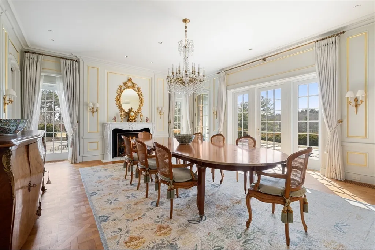
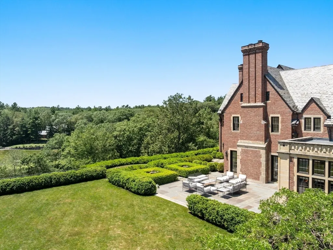
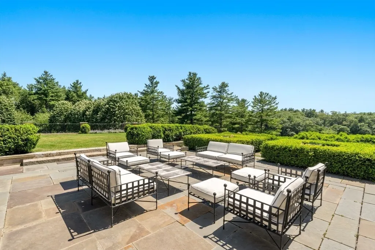
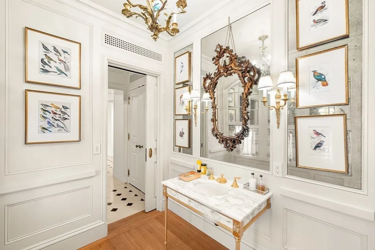
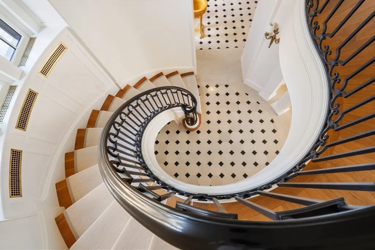
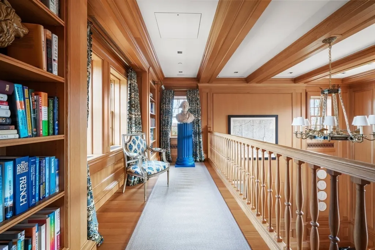
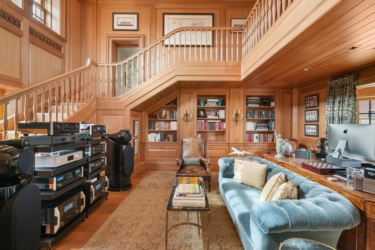
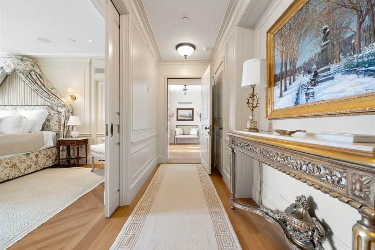
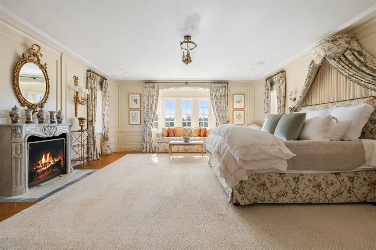
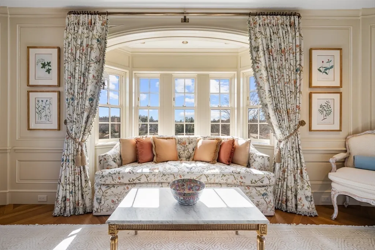
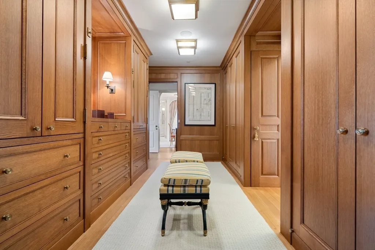
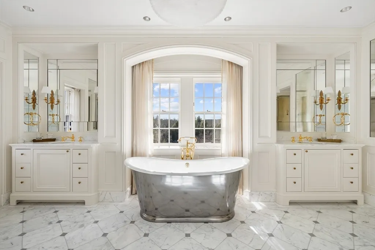
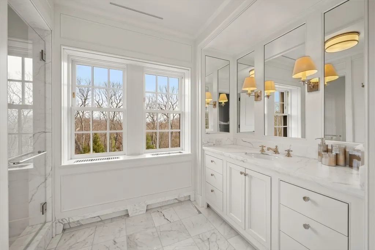
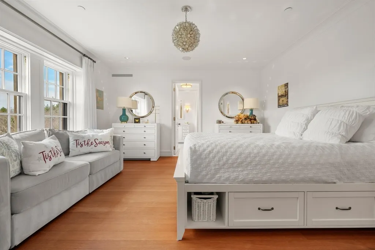
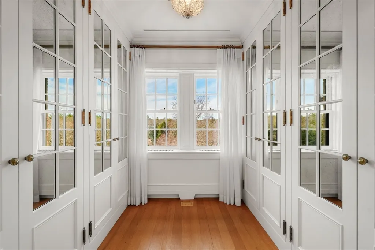
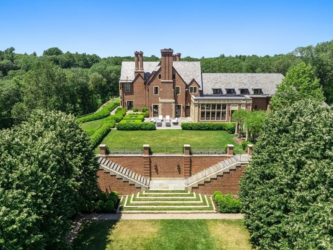
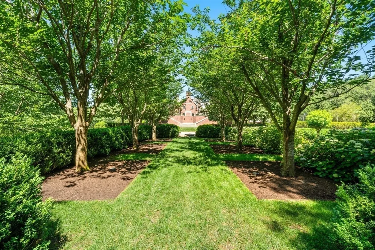
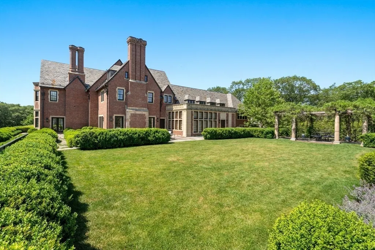
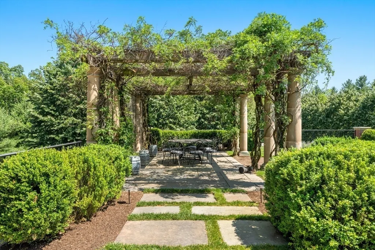
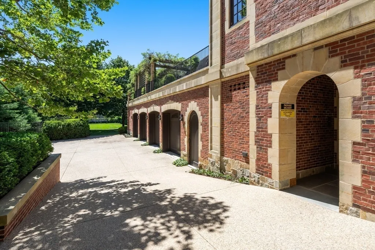
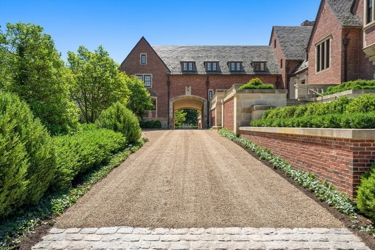
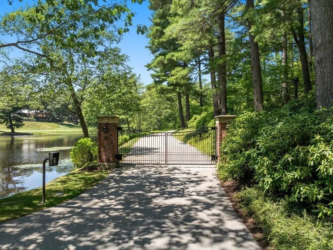
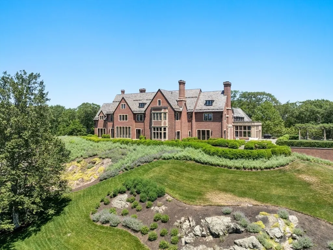
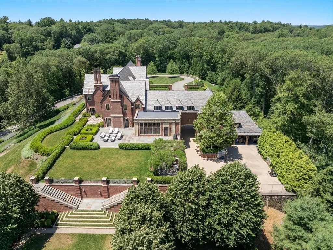
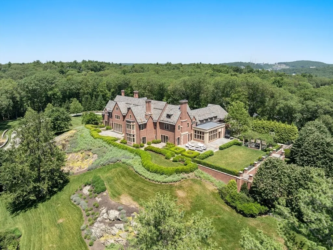
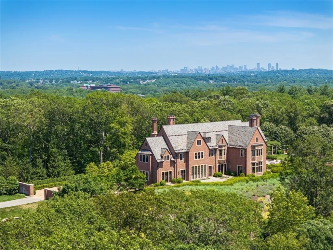
Step into a world of timeless elegance in this iconic English Revival Tudor. Prominently set high on a ridge abutting a tranquil pond and the lands surrounding the Weston Golf Club. The gated entry and winding approach reveal the commanding terraced property comprising over 6 secluded acres. The 1928 estate was originally designed by architect Eric Kibbon. A balance between modern comfort, beauty and continuity with the past was re-defined by visionary architect, Peter Pennoyer. The extensive restoration goes from the exterior red-clay masonry walls to meticulously re-building the interior living spaces. The curated finishes were precisely replicated from the new steel and Mahogany wood windows to the Ohio sandstone columns and millwork. The receiving court includes a carriage house, private entry to the guest residence and garage parking for 6 cars. Truly one of New England's unique suburban estates with easy access to Boston and Logan International Airport.
| Elementary School | Middle School | High School |
|---|---|---|
| Country/Woodlan Elementary School | WMS Middle School | WHS High School |
| Price History | |
|---|---|
| 7/8/2025 | Listed $34,000,000 |
| 5/6/2026 | 15$29,000,000 |
General Features
| Sewer | Private Sewer |
|---|---|
| Heating | Central,Hot Water,Radiant,Natural Gas,Geothermal,Hydronic Floor Heat(Radiant),Fireplace(s) |
| Cooling | Central Air,Geothermal |
| Utilities | for Gas Range,Generator Connection |
| Roof | Slate |
| Appliances | Gas Water Heater,Range,Oven,Dishwasher,Microwave,Refrigerator,Freezer,Washer,Dryer,Range Hood |
| Zoning | RES |
| Garage Spaces | 6 |
| Patio/Porch Features | Patio |
| Architectural Style | Other (See Remarks) |
| Security Features | Security System |
| Construction Materials | Brick,Stone |
| Year Built | 1928 |
| Electric | Generator,Generator Connection |
| Property Subtype | Single Family Residence |
| Tax Year | 2026 |
| Parcel Number | 868326 |
| Waterfront Features | Waterfront,Pond |
| Community Features | Public Transportation,Shopping,Pool,Tennis Court(s),Golf,Medical Facility,Bike Path,Conservation Area,Highway Access,House of Worship,Private School,Public School |
| County | Middlesex |
| Property Type | Residential |
| HOA | No |
| Attached Garage | Yes |
| Energy Efficient | Thermostat |
| Subdivision Name | Golf Club |
| Garage Y/N | Yes |
| Other Structures | Guest House |
| Waterview | Yes |
| Total Rooms | 20 |
| Full Baths | 6 |
| Status | Active |
| Directions | Wellesley Street to Meadowbrook to Willow |
| High School | Whs |
| City | Weston |
| Disclosures | 11 bedroom septic |
| Senior Community Y/N | No |
| Lot Size Units | Acres |
| Lot Size Square Feet | 275622 |
| Carport Y/N | No |
| Elementary School | Country/Woodlan |
| Property Attached Y/N | No |
| Year Built Details | Actual |
| Tax Annual Amount | 143198 |
| Home Warranty Y/N | No |
| Middle/Junior High School | Wms |
| Building Area Units | Square Feet |
| Primary Bedroom Level | Second |
| Standard Status | Active |
| Year Built Source | Public Records |
| Tax Assessed Value | 13189100 |
| Certified Treated | Unknown |
Interior Features
| Interior Amenities | Closet/Cabinets - Custom Built,Recessed Lighting,Lighting - Sconce,Lighting - Pendant,Crown Molding,Bathroom - Half,Bathroom - Full,Bathroom - Tiled With Shower Stall,Walk-In Closet(s),Lighting - Ov |
|---|---|
| Flooring | Tile,Hardwood,Flooring - Hardwood |
| Total Fireplaces | 5 |
| Fireplace Features | Dining Room,Family Room,Living Room,Master Bedroom |
| Kitchen Level | First |
| Air Conditioning Y/N | Yes |
| Heating Y/N | Yes |
| Fireplace Y/N | Yes |
| Above Grade Finished Area | 10714 |
| Half Baths | 2 |
| Laundry Features | Closet/Cabinets - Custom Built,Countertops - Upgraded,Cabinets - Upgraded,Electric Dryer Hookup,Recessed Lighting,Washer Hookup,Lighting - Overhead,Sink,In Basement |
| Total Bedrooms | 6 |
| Below Grade Finished Area | 2000 |
| Living Room Level | First |
| LivingAreaSource | Measured |
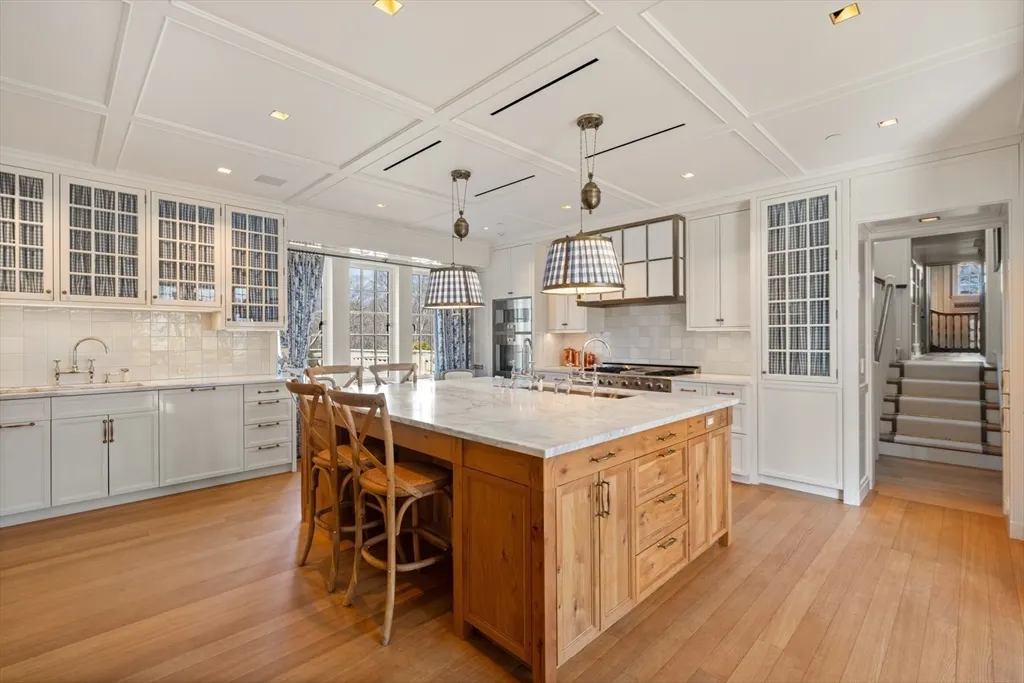
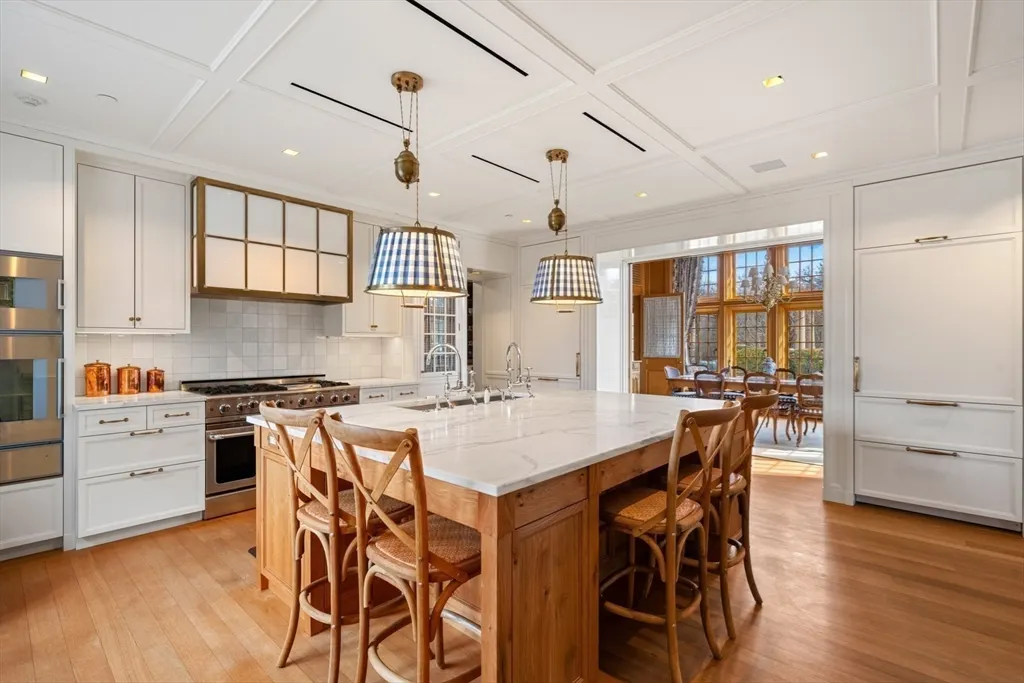
| Kitchen Features | Flooring - Wood,Countertops - Stone/Granite/Solid,Kitchen Island,Breakfast Bar / Nook,Cabinets - Upgraded,Recessed Lighting,Second Dishwasher,Stainless Steel Appliances,Storage,Lighting - Pendant,Cro |
| Total Baths | 8 |
| Living Room Features | Flooring - Hardwood,French Doors,Exterior Access,Recessed Lighting,Lighting - Sconce,Lighting - Pendant,Crown Molding,Decorative Molding,Tray Ceiling(s) |
| Bedroom 4 Features | Bathroom - Full,Closet,Closet/Cabinets - Custom Built,Flooring - Hardwood,Recessed Lighting,Lighting - Overhead,Crown Molding |
| Bedroom 3 Features | Bathroom - Full,Closet,Closet/Cabinets - Custom Built,Window(s) - Picture,Lighting - Overhead,Crown Molding,Closet - Double,Pocket Door |
| Bedroom 2 Features | Bathroom - Full,Walk-In Closet(s),Closet/Cabinets - Custom Built,Flooring - Wood,Window(s) - Picture,Dressing Room,Recessed Lighting,Lighting - Pendant,Crown Molding |
| Dining Room Features | Closet/Cabinets - Custom Built,Flooring - Hardwood,French Doors,Exterior Access,Recessed Lighting,Wainscoting,Lighting - Sconce,Lighting - Pendant,Crown Molding,Vestibule,Decorative Molding,Pocket Do |
| Kitchen Area | 400 |
| Kitchen Length | 20 |
| Kitchen Width | 20 |
| Primary on Main | 285 |
| Second Bedroom Length | 19 |
| Second Bedroom Width | 15 |
| Bedroom 3 Area | 225 |
| Bedroom 3 Length | 15 |
| Bedroom 3 Width | 15 |
| Bedroom 4 Area | 238 |
| Bedroom 4 Length | 17 |
| Bedroom 4 Width | 14 |
| Dining Room Area | 24 |
| Dining Room Width | 19 |
| Family Room Area | 520 |
| Family Room Length | 20 |
| Living Room Area | 840 |
| Living Room Length | 35 |
| Living Room Width | 24 |
| Primary Bedroom Area | 378 |
| Primary Bedroom Features | Bathroom - Full,Closet/Cabinets - Custom Built,Flooring - Wood,Window(s) - Picture,Recessed Lighting,Wainscoting,Lighting - Sconce,Lighting - Pendant,Crown Molding,Vestibule,Decorative Molding,Pocket |
| Primary Bedroom Length | 21 |
| Primary Bedroom Width | 18 |
| Family Room Width | 26 |
| Family Room Level | First |
| Family Room Features | Closet/Cabinets - Custom Built,Flooring - Hardwood,Exterior Access,Recessed Lighting,Wainscoting,Lighting - Pendant,Crown Molding,Pocket Door |
| Dining Room Level | First |
| Dining Room Area | 456 |
| Bedroom 5 Width | 11 |
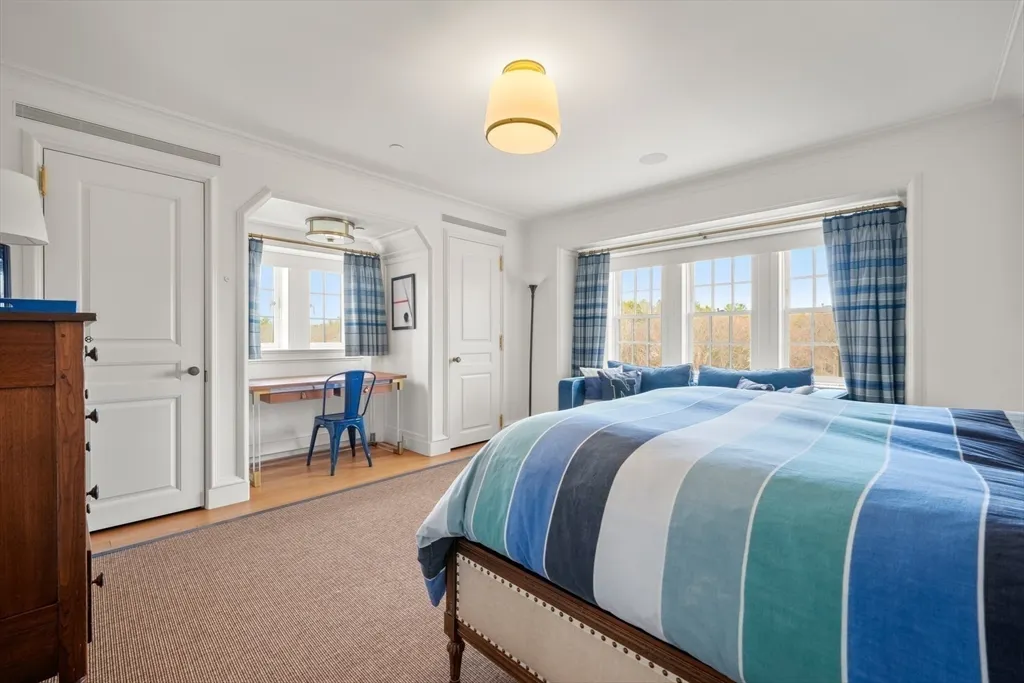
| Bedroom 5 Level | Third |
| Bedroom 5 Length | 19 |
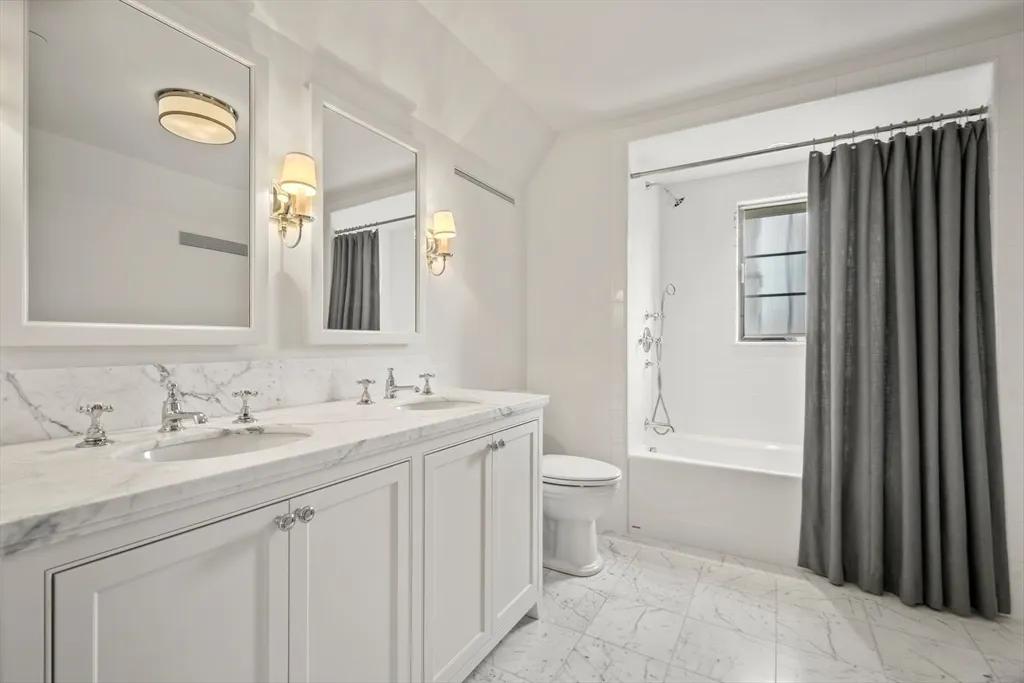
| Bedroom 5 Features | Bathroom - Full,Bathroom - Double Vanity/Sink,Lighting - Overhead,Pocket Door,Window Seat |
| Bedroom 5 Area | 209 |
| Bedroom 4 Level | Second |
| Bedroom 3 Level | Second |
| Second Bedroom Level | Second |
| Bathroom 1 Level | First |
| Bathroom 2 Level | Second |
| Bathroom 3 Level | First |
Exterior Features
| Exterior Amenities | Patio,Rain Gutters,Professional Landscaping,Sprinkler System,Decorative Lighting,Guest House,Stone Wall |
|---|---|
| Parking Features | Attached,Detached,Driveway,Paved |
| Water Source | Public |
| Total Parking | 21 |
| Lot Size Area | 6.33 |
| Foundation Details | Concrete Perimeter |
| Spa | No |
| Building Area Total | 12714 |
| Lot Size Acres | 6.33 |
| Frontage Type | Golf Course |
| Waterfront Y/N | Yes |
| Covered Spaces | 6 |
| Door Features | Pocket Door,French Doors |
| Road Frontage Type | Private Road |
Amenities
- Foreclosure
- Views
- Short Sale
- New Construction
- Adult 55+
- Lease To Own
- No HOA Fees
- Furnished
- Primary On Main
- Air Conditioning
- Seller Finance
- Green
- Fixer Upper
- Horse
- Golf
- Fireplace
- Deck
- Garage
- Basement
- Pool
Property vs Single Family Average in 02493
Price
Taxes
Year Built
Visits
 Massachusetts MLS Property Info Network (MLSPIN) - The property listing data and information set forth herein were provided to MLS Property Information Network, Inc. from third party sources, including sellers, lessors and public records, and were compiled by MLS Property Information Network, Inc. The property listing data and information are for the personal, non commercial use of consumers having a good faith interest in purchasing or leasing listed properties of the type displayed to them and
 IDX information is provided exclusively for consumers personal, non-commercial use and may not be used for any purpose other than to identify prospective properties consumers may be interested in purchasing. Information is deemed reliable but is not guaranteed. © 2026 State-Wide Multiple Listing Service. All rights reserved.
