
Address
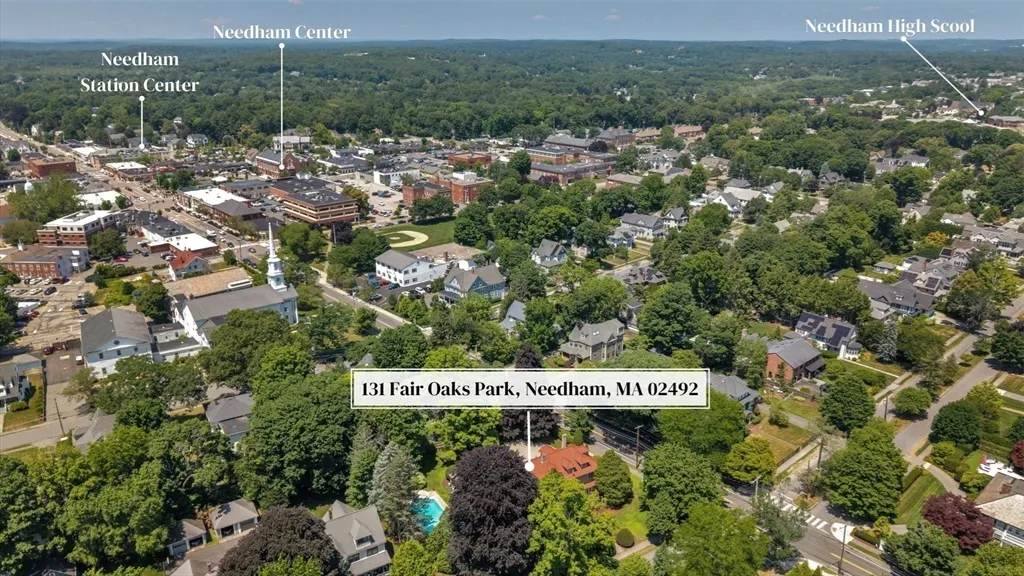
131 Fair Oaks Park, Needham, MA
Price
$ 3,850,000
Property Attributes
- MLS#73502566
- TypeSingle Family
- Listing Status Active
- CountyNORFOLK
- CityNeedham
- NeighborhoodNeedham Center
- Zip02492
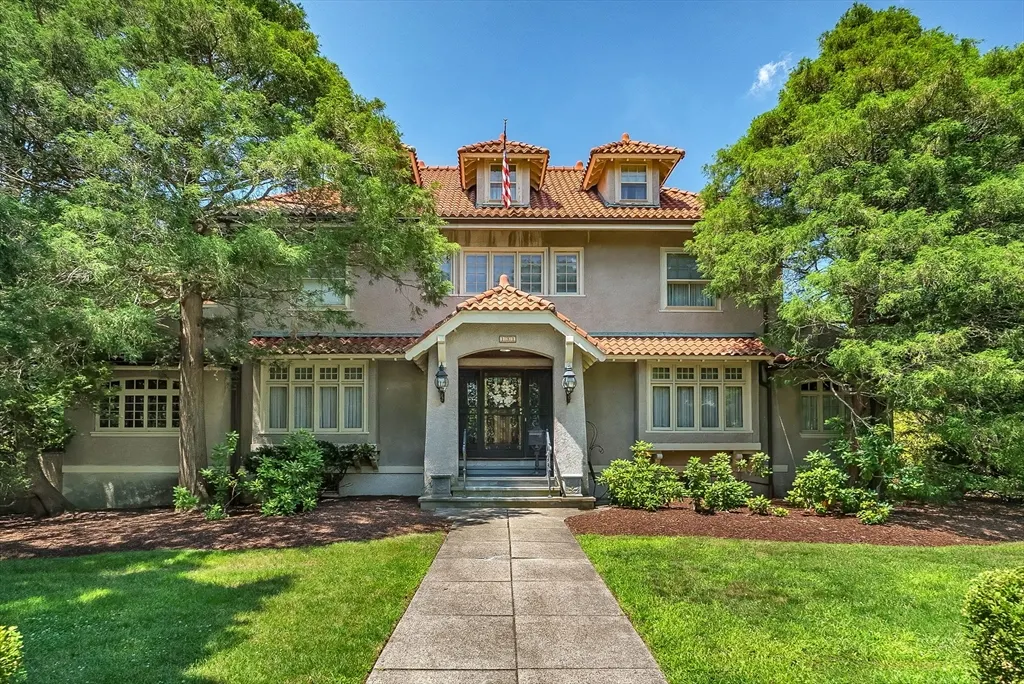
- StyleColonial,Spanish Colonial
- Year Built1910
- Taxes$ 17623
- Price$ 3,850,000
- Bedrooms6
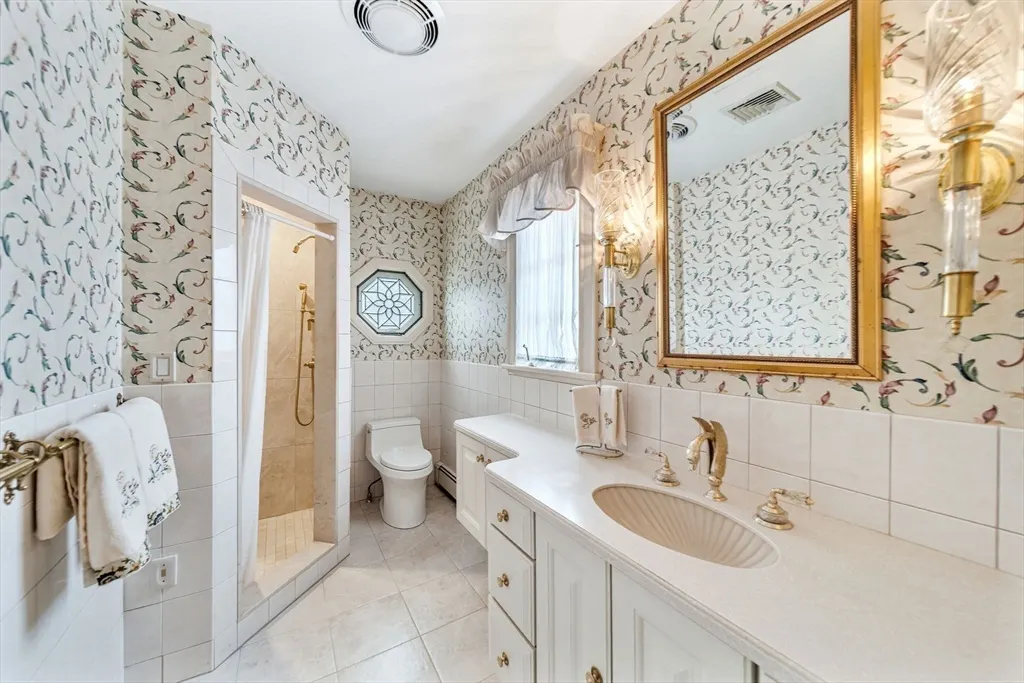
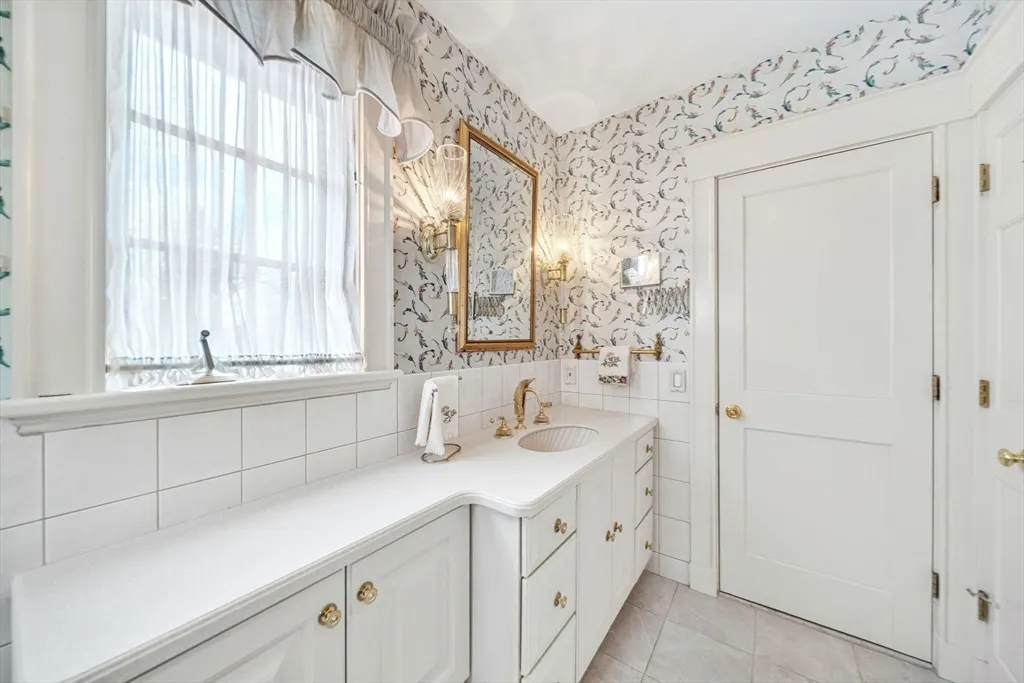
- Full Bathrooms3
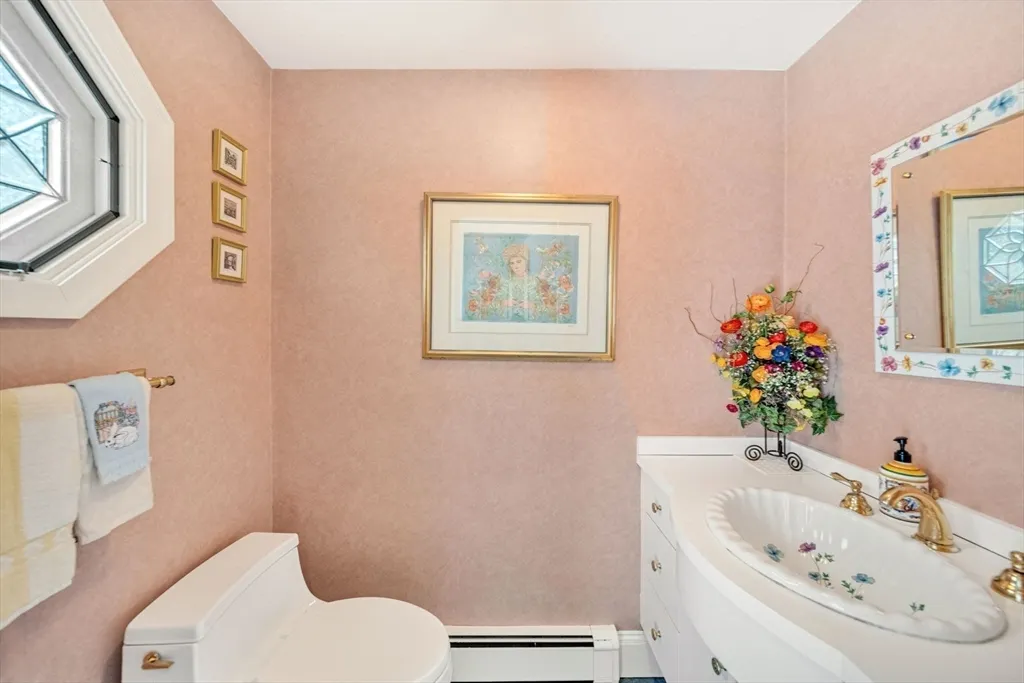
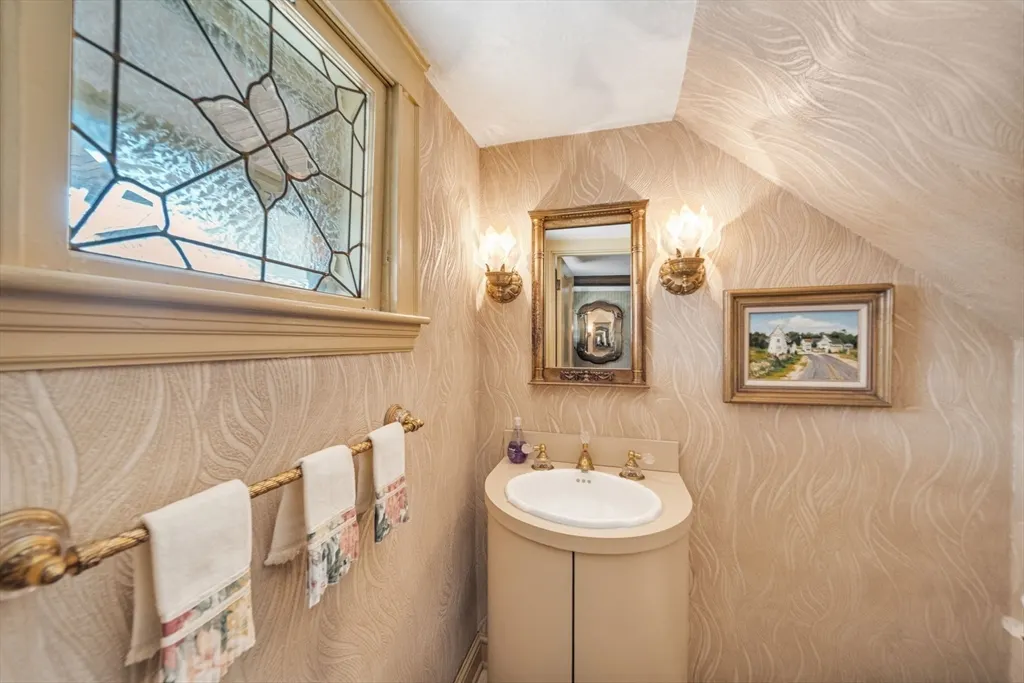
- Half Bathrooms2
- Sqr Footage4800
- Lot Size0.61 Acres
Data Source:
Massachusetts MLS Property Info Network (MLSPIN)
Property Description
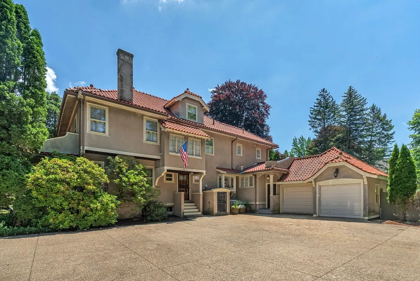
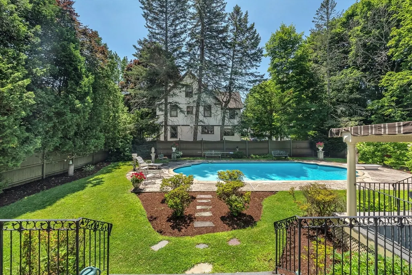
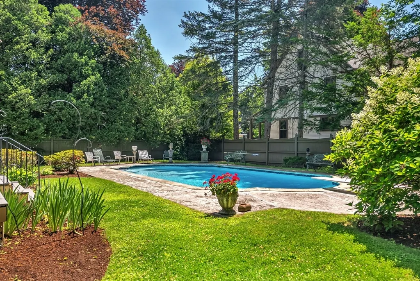
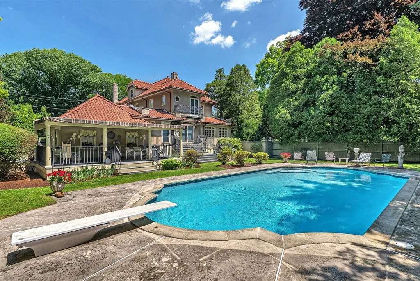
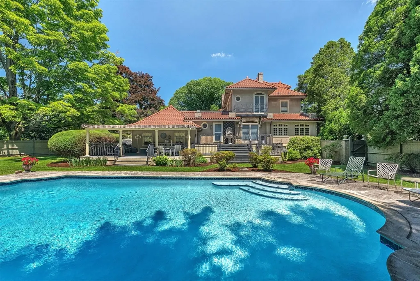
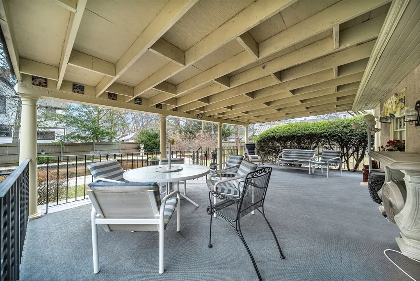
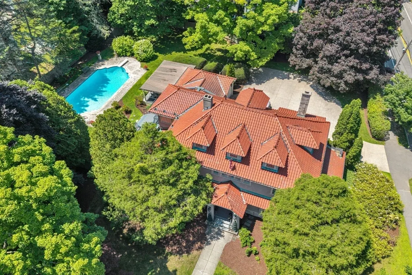
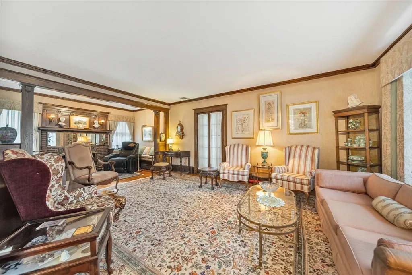
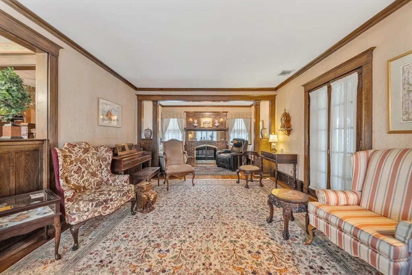
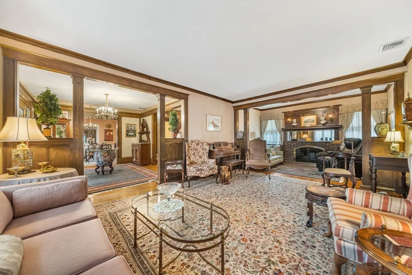
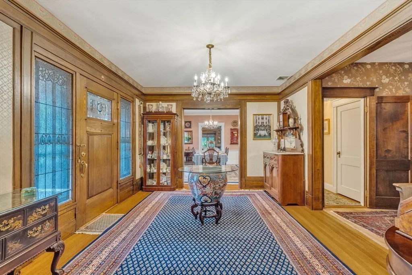
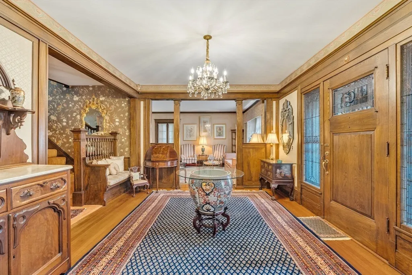
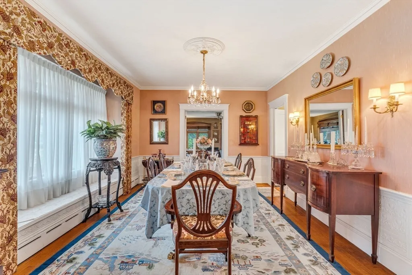
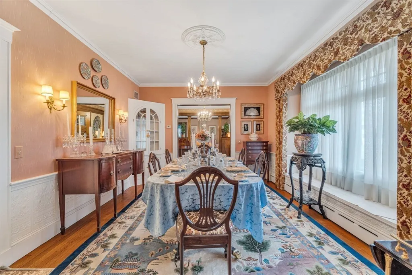
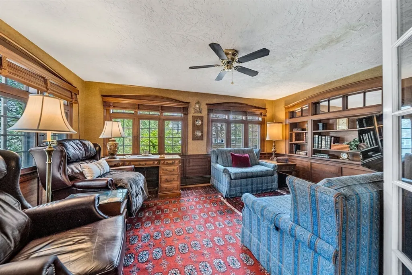
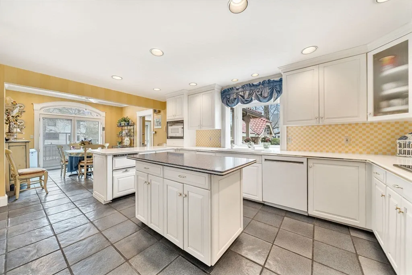
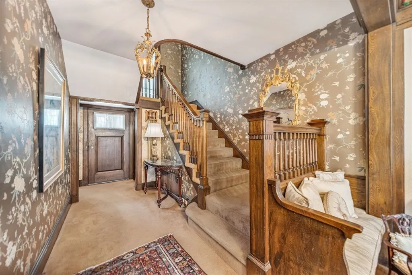
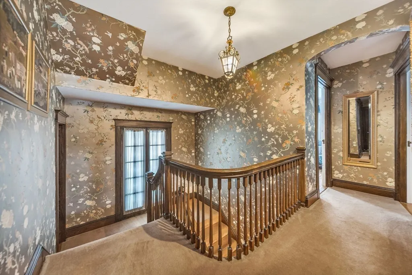
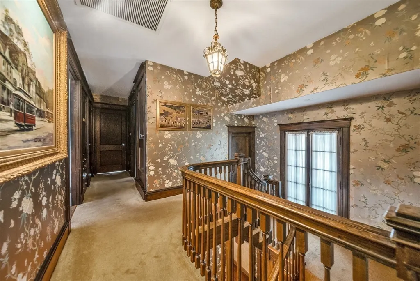
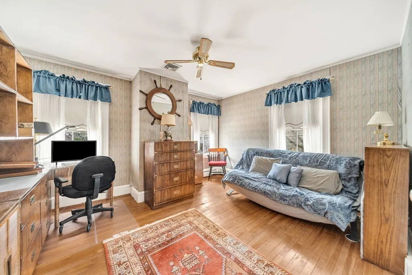
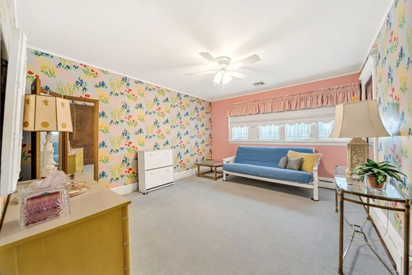
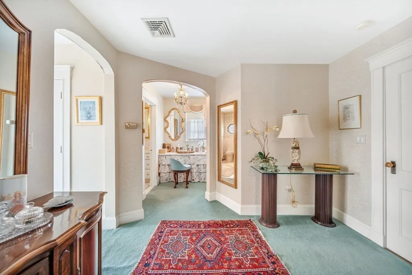
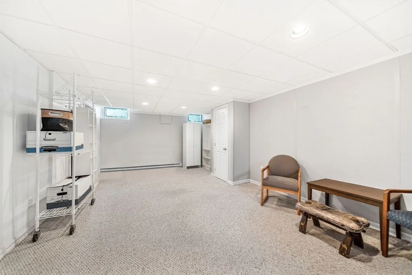
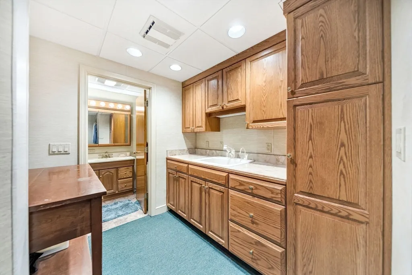
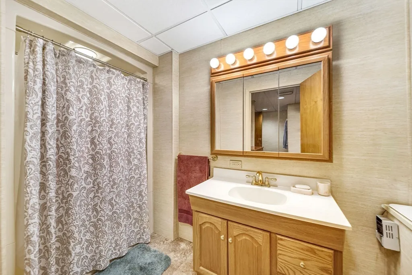
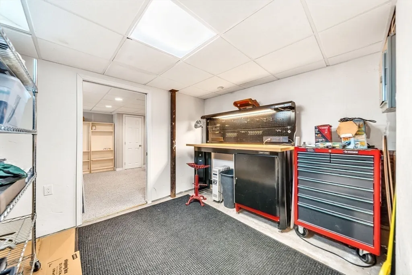
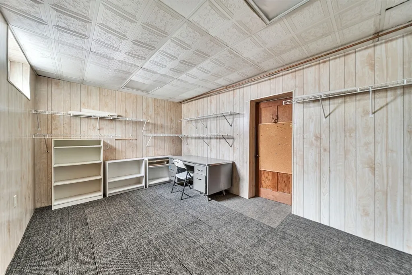
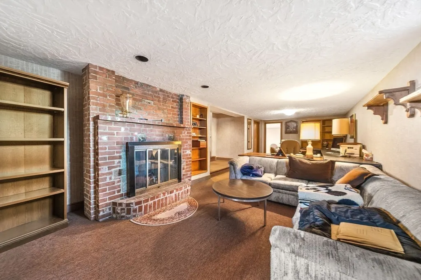
An extraordinary opportunity to own one of Needham's most iconic Spanish Colonial estates, gracefully set on 0.61 beautifully landscaped acres in the heart of town. Rich in architectural heritage and timeless character, this distinguished residence showcases soaring ceilings, exquisite period craftsmanship, abundant natural light, and a seamless balance of grandeur and warmth. Meticulously maintained and presented in exceptional condition, the expansive floor plan is thoughtfully designed for both refined entertaining and comfortable everyday living. Elegant formal rooms, inviting gathering spaces, and timeless architectural details create an atmosphere of understated sophistication throughout. A private lower-level suite with its own entrance offers exceptional flexibility for guests, extended family, an au pair, or a quiet work-from-home retreat. Beyond the residence, the grounds unfold as a private sanctuary. French doors open onto a spacious multi-tiered deck that flows seamlessly into a covered entertaining area. The fully fenced backyard features an architect-designed, heated 30,000-gallon swimming pool with a solar cover, sweeping lawns, and beautifully curated gardens that provide a spectacular setting for al fresco entertaining, summer celebrations, or tranquil moments of relaxation. Ideally located in one of Needham's most coveted neighborhoods, the property is just moments from the vibrant town center, acclaimed schools, parks, commuter rail, and convenient access to Boston. A residence of enduring beauty and significance, offering exceptional craftsmanship, remarkable privacy, and an unparalleled lifestyle in one of Greater Boston's most desirable communities. Shown by private appointment.
| Elementary School | Middle School | High School |
|---|---|---|
| Newman Elementary | High Rock/ Pollard Middle School | Needham High School |
| Price History | |
|---|---|
| 4/16/2026 | Listed $3,995,000 |
| 6/18/2026 | 4$3,850,000 |
General Features
| Sewer | Public Sewer |
|---|---|
| Heating | Baseboard,Hot Water,Natural Gas,Electric |
| Cooling | Central Air,Whole House Fan |
| Utilities | for Electric Range,for Electric Oven,for Electric Dryer,Washer Hookup |
| Roof | Tile |
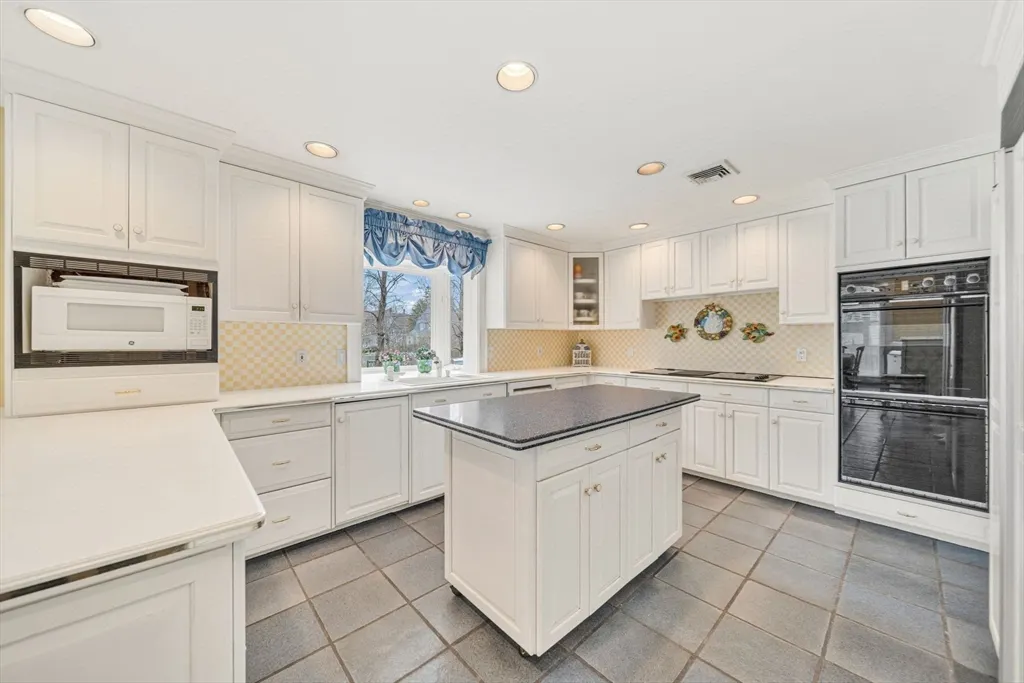
| Appliances | Gas Water Heater,Range,Oven,Dishwasher,Disposal,Microwave,Refrigerator,Freezer,Washer,Dryer |
| Zoning | SRB |
| Garage Spaces | 2 |
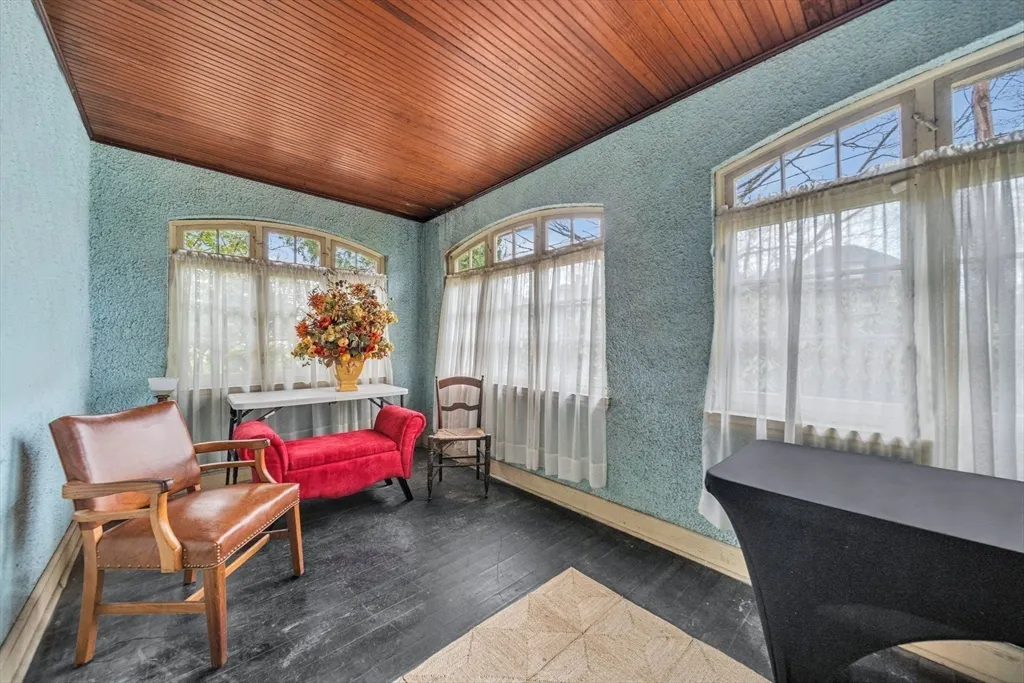
| Patio/Porch Features | Porch,Porch - Enclosed,Deck,Patio,Covered |
| Architectural Style | Colonial,Spanish Colonial |
| Pool Features | Pool - Inground Heated |
| Year Built | 1910 |
| Electric | 220 Volts,Circuit Breakers |
| View | City View(s) |
| Property Subtype | Single Family Residence |
| Tax Year | 2025 |
| Parcel Number | 139270 |
| Community Features | Public Transportation,Shopping,Pool,Tennis Court(s),Park,Walk/Jog Trails,Golf,Medical Facility,Bike Path,Conservation Area,Highway Access,House of Worship,Private School,Public School,T-Station,Unive |
| Accessibility | No |
| County | Norfolk |
| Property Type | Residential |
| HOA | No |
| Attached Garage | Yes |
| Subdivision Name | Needham Center |
| Garage Y/N | Yes |
| Waterview | No |
| Total Rooms | 10 |
| Full Baths | 3 |
| Status | Active |
| Directions | On the corner of Great Plain Avenue and Fair Oaks Park in Needham Center |
| High School | Needham High School |
| City | Needham |
| Senior Community Y/N | No |
| Lot Size Units | Acres |
| Lot Size Square Feet | 26789 |
| Carport Y/N | No |
| Elementary School | Newman Elementary |
| Property Attached Y/N | No |
| Year Built Details | Actual |
| Tax Annual Amount | 17623 |
| Home Warranty Y/N | No |
| Middle/Junior High School | High Rock/ Pollard |
| Building Area Units | Square Feet |
| Primary Bedroom Level | Second |
| Standard Status | Active |
| Year Built Source | Public Records |
| Tax Assessed Value | 1662500 |
| Tax Lot | 0000.0 |
| Certified Treated | Unknown |
Interior Features
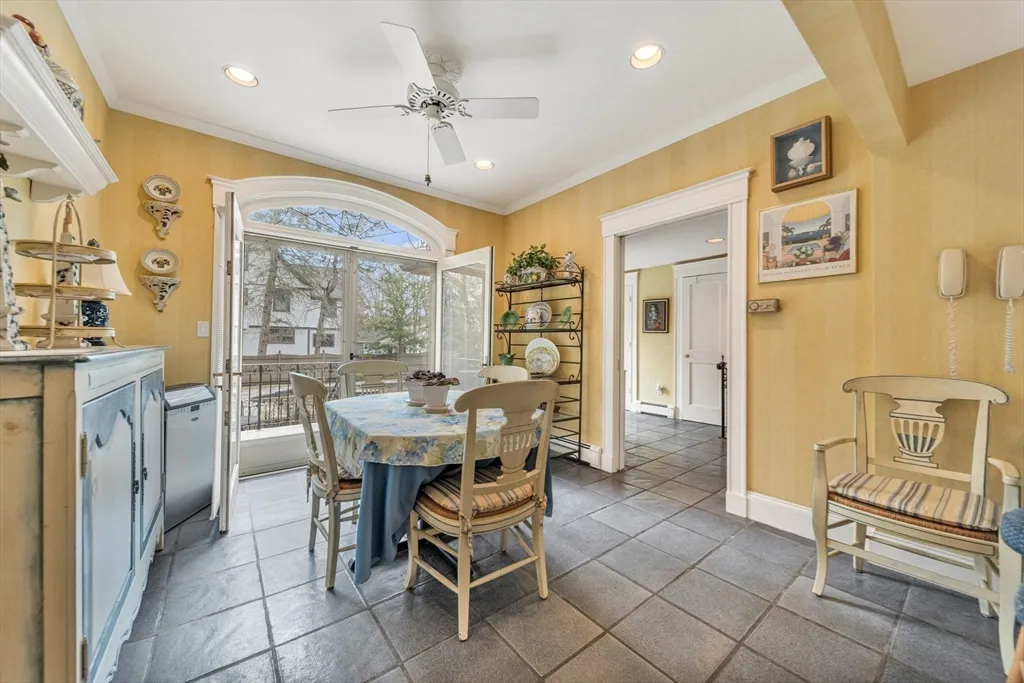
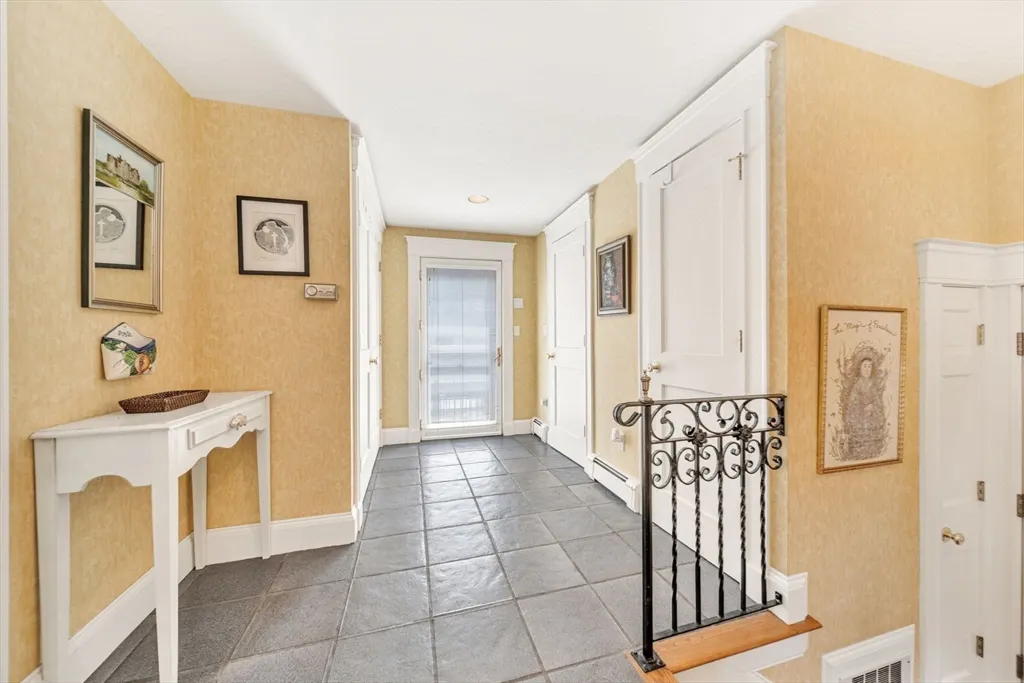
| Interior Amenities | Breakfast Bar / Nook,Bedroom,Bathroom,Entry Hall,Kitchen,High Speed Internet |
|---|---|
| Basement | Full,Finished,Walk-Out Access,Concrete |
| Flooring | Wood,Tile,Carpet,Hardwood,Flooring - Hardwood,Flooring - Stone/Ceramic Tile |
| Total Fireplaces | 2 |
| Fireplace Features | Living Room |
| Kitchen Level | Main,First |
| Air Conditioning Y/N | Yes |
| Heating Y/N | Yes |
| Window Features | Storm Window(s) |
| Fireplace Y/N | Yes |
| Above Grade Finished Area | 3892 |
| Half Baths | 2 |
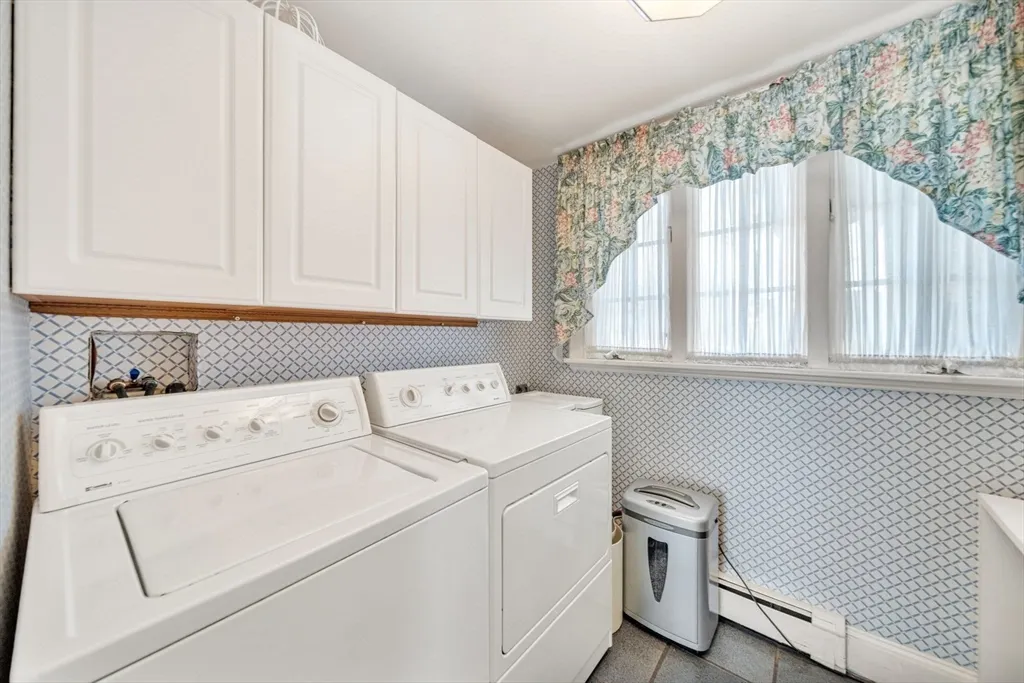
| Laundry Features | Flooring - Stone/Ceramic Tile,First Floor,Electric Dryer Hookup,Washer Hookup |
| Total Bedrooms | 6 |
| Below Grade Finished Area | 908 |
| Living Room Level | Main,First |
| LivingAreaSource | Measured |
| Kitchen Features | Flooring - Stone/Ceramic Tile,Kitchen Island,Wet Bar,Breakfast Bar / Nook,Cabinets - Upgraded,Exterior Access,Recessed Lighting |
| Total Baths | 5 |
| Primary Bathroom Features | Yes |
| Living Room Features | Flooring - Hardwood,Lighting - Sconce |
| Bedroom 4 Features | Closet,Flooring - Hardwood |
| Bedroom 2 Features | Closet,Flooring - Hardwood |
| Dining Room Features | Flooring - Hardwood,Pocket Door,Window Seat |
| Kitchen Area | 204 |
| Kitchen Length | 12 |
| Kitchen Width | 17 |
| Primary on Main | 168 |
| Second Bedroom Length | 14 |
| Second Bedroom Width | 12 |
| Bedroom 3 Area | 196 |
| Bedroom 3 Length | 14 |
| Bedroom 3 Width | 14 |
| Bedroom 4 Area | 182 |
| Bedroom 4 Length | 13 |
| Bedroom 4 Width | 14 |
| Dining Room Area | 12 |
| Dining Room Width | 15 |
| Family Room Area | 180 |
| Family Room Length | 15 |
| Living Room Area | 364 |
| Living Room Length | 26 |
| Living Room Width | 14 |
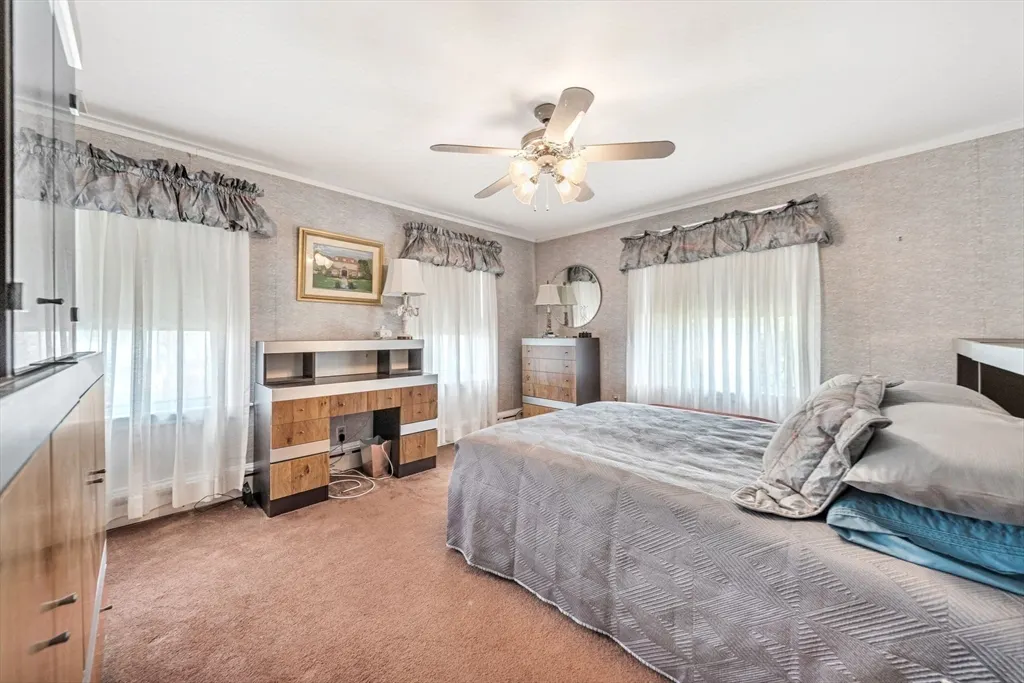
| Primary Bedroom Area | 225 |
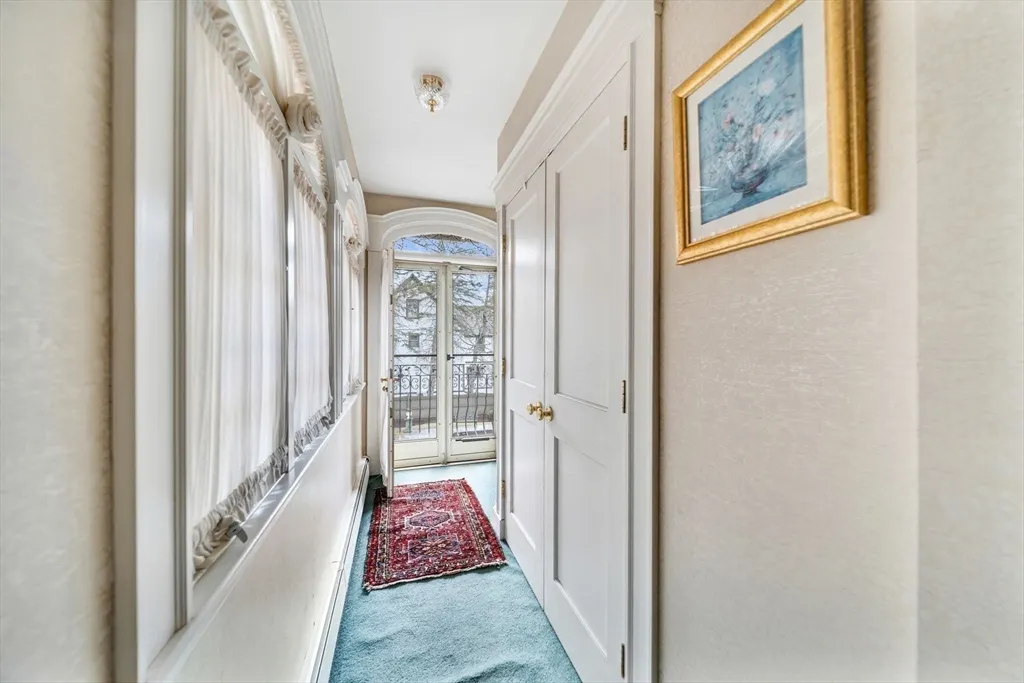
| Primary Bedroom Features | Bathroom - Full,Ceiling Fan(s),Walk-In Closet(s),Closet,Flooring - Wall to Wall Carpet,Balcony - Exterior |
| Primary Bedroom Length | 15 |
| Primary Bedroom Width | 15 |
| Family Room Width | 12 |
| Family Room Level | Main,First |
| Family Room Features | Flooring - Hardwood |
| Dining Room Level | Main,First |
| Dining Room Area | 180 |
| Bedroom 5 Width | 12 |
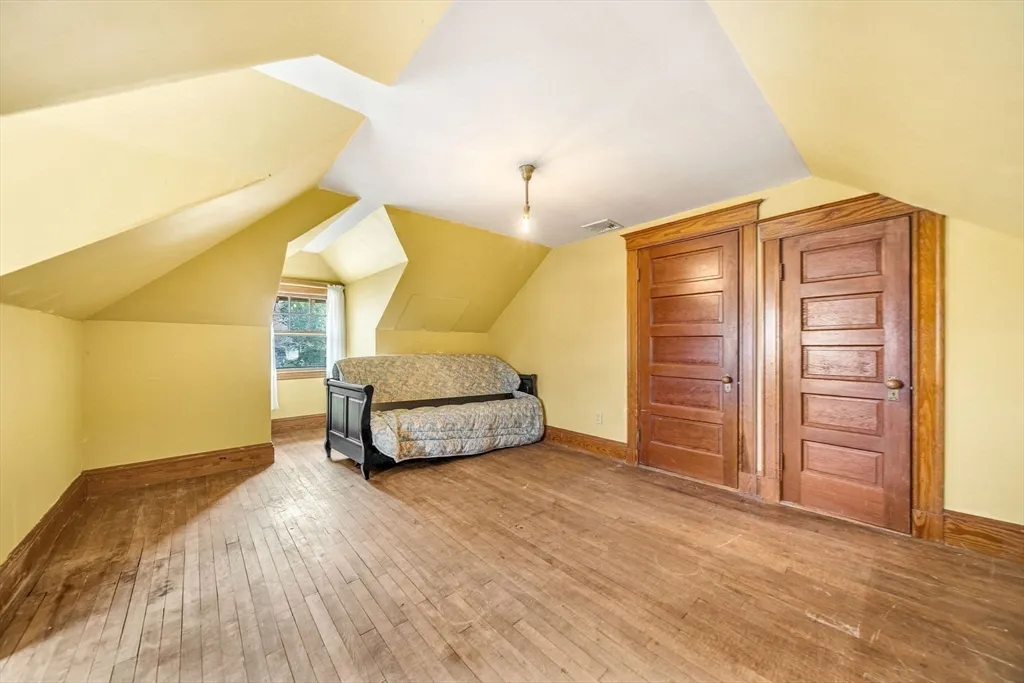
| Bedroom 5 Level | Third |
| Bedroom 5 Length | 15 |
| Bedroom 5 Features | Closet,Flooring - Hardwood |
| Bedroom 5 Area | 180 |
| Bedroom 4 Level | Second |
| Bedroom 3 Level | Second |
| Second Bedroom Level | Second |
| Bathroom 1 Level | Second |
| Bathroom 2 Level | Second |
| Bathroom 3 Level | Basement |
Exterior Features
| Exterior Amenities | Porch,Porch - Enclosed,Deck,Patio,Covered Patio/Deck,Balcony,Pool - Inground Heated,Rain Gutters,Storage,Sprinkler System,Fenced Yard |
|---|---|
| Fencing | Fenced/Enclosed,Fenced |
| Parking Features | Attached,Garage Door Opener,Storage,Paved Drive,Off Street,Driveway,Paved |
| Lot Features | Corner Lot,Level |
| Water Source | Public |
| Total Parking | 12 |
| Lot Size Area | 0.61 |
| Foundation Details | Concrete Perimeter |
| Spa | No |
| Building Area Total | 4800 |
| Lot Size Acres | 0.61 |
| Road Surface Type | Paved |
| Waterfront Y/N | No |
| Covered Spaces | 2 |
| Door Features | Insulated Doors,Storm Door(s) |
| Road Frontage Type | Public |
| Road Responsibility | Public Maintained Road |
Amenities
- Foreclosure
- Views
- Short Sale
- New Construction
- Adult 55+
- Lease To Own
- No HOA Fees
- Furnished
- Primary On Main
- Air Conditioning
- Seller Finance
- Green
- Fixer Upper
- Horse
- Golf
- Fireplace
- Deck
- Garage
- Basement
- Pool
Property vs Single Family Average in 02492
Price
Taxes
Year Built
Visits
 Massachusetts MLS Property Info Network (MLSPIN) - The property listing data and information set forth herein were provided to MLS Property Information Network, Inc. from third party sources, including sellers, lessors and public records, and were compiled by MLS Property Information Network, Inc. The property listing data and information are for the personal, non commercial use of consumers having a good faith interest in purchasing or leasing listed properties of the type displayed to them and
 IDX information is provided exclusively for consumers personal, non-commercial use and may not be used for any purpose other than to identify prospective properties consumers may be interested in purchasing. Information is deemed reliable but is not guaranteed. © 2026 State-Wide Multiple Listing Service. All rights reserved.
