
Address
10 Cadwell Dr, Wilbraham, MA
Price
$ 750,000
Property Attributes
- MLS#73519660
- TypeSingle Family
- Listing Status Active
- CountyHAMPDEN
- CityWilbraham
- NeighborhoodRidge
- Zip01095
- Style
- Year Built1976
- Taxes$ 9462
- Price$ 750,000
- Bedrooms3
- Full Bathrooms2
- Half Bathrooms0
- Sqr Footage2180
- Lot Size13.48 Acres
Data Source:
Massachusetts MLS Property Info Network (MLSPIN)
Property Description
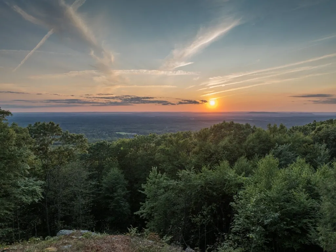
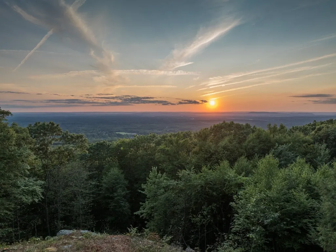
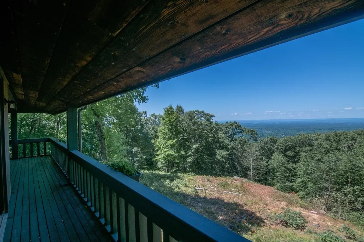
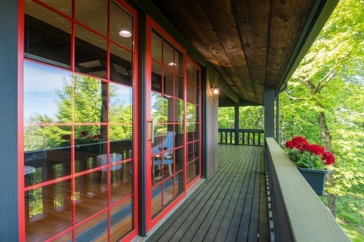
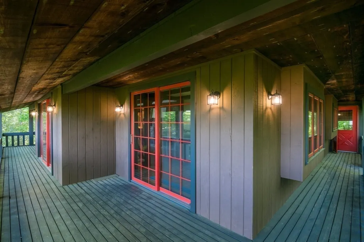
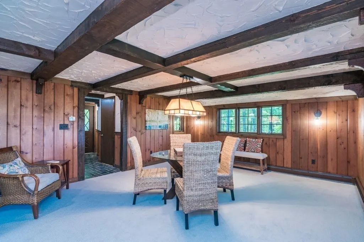
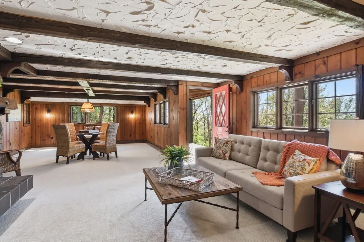
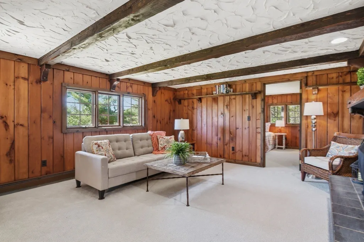
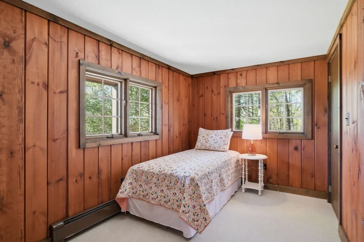
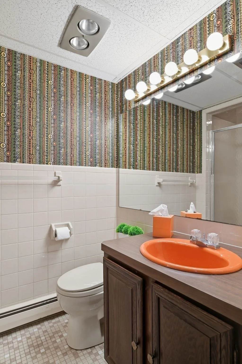
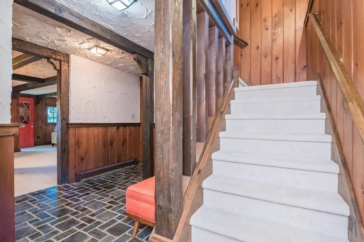
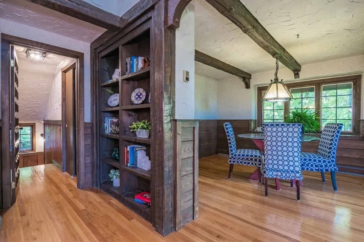
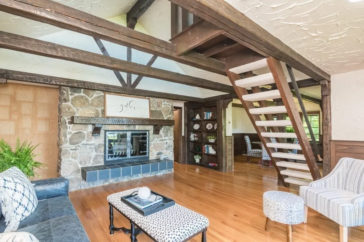
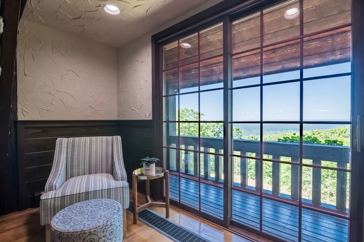
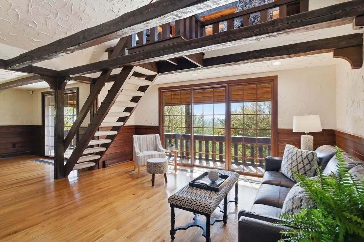
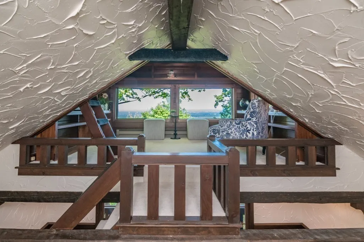
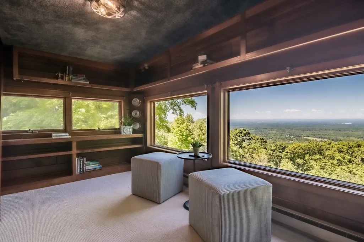
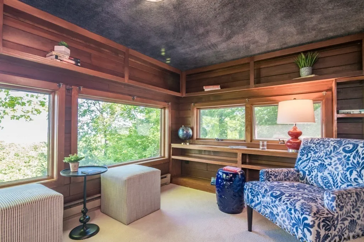
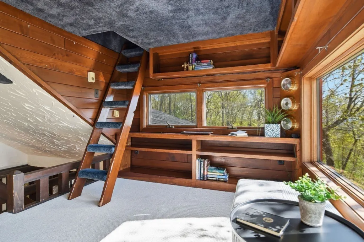
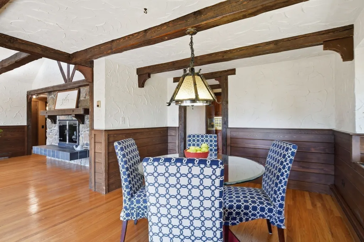
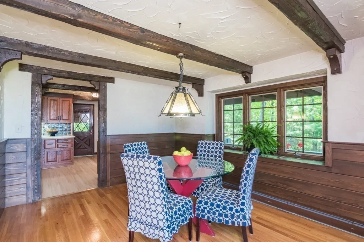
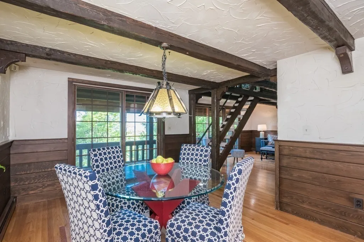
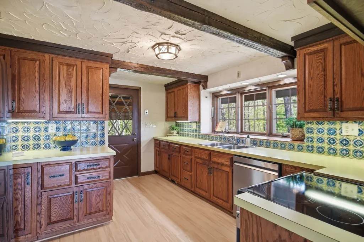
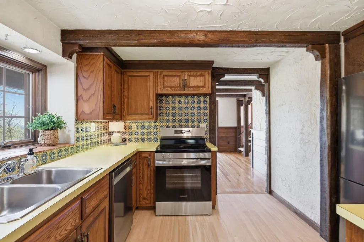
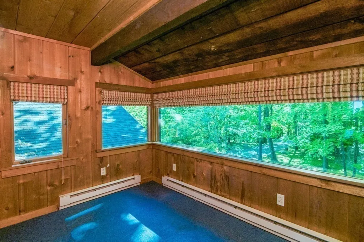
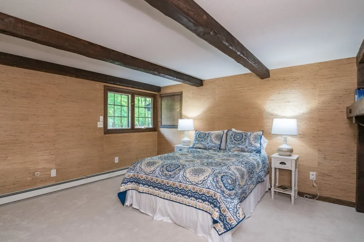
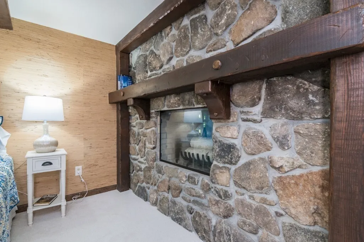
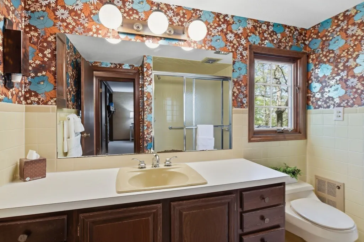
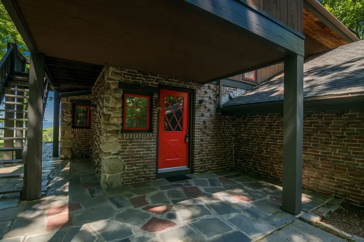
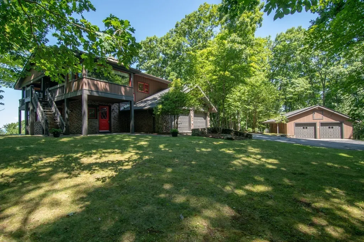
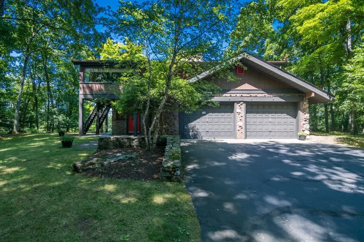
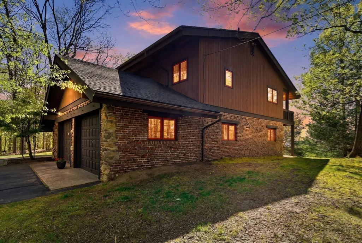
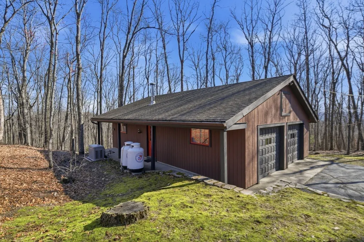
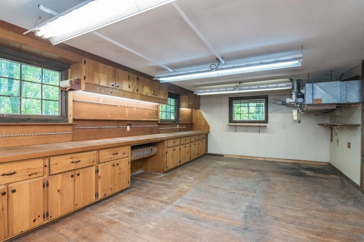
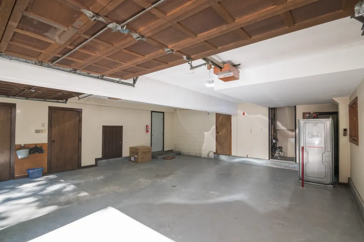
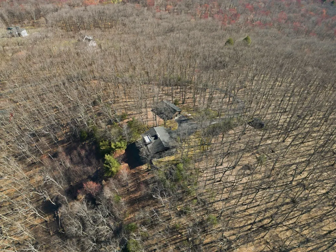
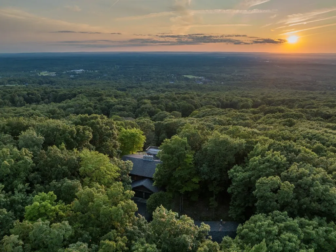
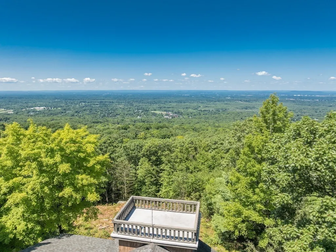
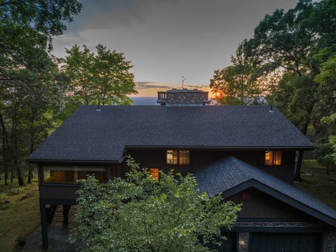
**NEW PRICE — $750,000 | OWN THE SUMMIT!** A rare opportunity to own 13.48 private acres at the highest point of **Mount Chapin/Wilbraham Mountain**, offering an extraordinary combination of privacy, elevation and sweeping year-round views. A paved, approximately 1/8-mile driveway winds up through young-growth woods to this distinctive one-owner, 3-bedroom, 2-bath chalet-style post-and-beam home. Vaulted beamed ceilings, hardwood floors, warm wood accents and two dramatic stone fireplaces complement its unique mountain setting. Expansive windows and sliders capture the views over the Pioneer Valley and western sunsets, while an elevated balcony extends along two sides of the home and features an exterior staircase, creating a wonderful connection to the surrounding landscape.The entry level features an attached two-car garage with direct access into a convenient mudroom with a closet and full bath, leading into the large family room with a beautiful stone fireplace. A guest bedroom completes this level. Upstairs, the dramatic living room features a double-sided stone fireplace shared with the primary bedroom, along with the kitchen, sunroom, guest bedroom, full bath and laundry. A unique third-level loft provides a special retreat for taking in the expansive valley views.In addition to the attached garage, a standalone two-car garage features a heated workshop, providing excellent space for vehicles, hobbies or projects. A Kohler whole-house standby generator, double-wall oil tanks and two wells offer additional peace of mind. **Privacy, acreage, remarkable views and one-of-a-kind character—now offered at $750,000.**
| Middle School | High School |
|---|---|
| Wilbraham Middle School | Minnechaug Regional High Schoo |
| Price History | |
|---|---|
| 5/15/2026 | Listed $769,900 |
| 8/31/2026 | 3$750,000 |
General Features
| Sewer | Private Sewer |
|---|---|
| Heating | Baseboard,Oil |
| Cooling | None |
| Utilities | for Electric Range,for Electric Oven,for Electric Dryer,Washer Hookup,Generator Connection |
| Roof | Shingle |
| Appliances | Water Heater,Tankless Water Heater,Range,Dishwasher,Refrigerator,Washer,Dryer |
| Zoning | R60 |
| Garage Spaces | 4 |
| Patio/Porch Features | Patio |
| Construction Materials | Frame,See Remarks |
| Exclusions | Car Lift In Workshop Garage To Be Removed. |
| Year Built | 1976 |
| Electric | Generator,Circuit Breakers,Generator Connection |
| View | City View(s),Scenic View(s),City |
| Levels | Multi/Split |
| Property Subtype | Single Family Residence |
| Tax Year | 2025 |
| Parcel Number | M:2200 B:28 L:1146,4296731 |
| Community Features | Public Transportation,Shopping,Golf,Conservation Area,House of Worship,Private School,Public School |
| County | Hampden |
| Property Type | Residential |
| HOA | No |
| Attached Garage | Yes |
| Energy Efficient | Thermostat |
| Subdivision Name | Ridge |
| Garage Y/N | Yes |
| Waterview | No |
| Total Rooms | 7 |
| Full Baths | 2 |
| Status | Active |
| Directions | Monson Rd to Ridge Rd to Cadwell Dr. Follow Cadwell to top then turn left onto paved drive #10 |
| High School | Minnechaug Regional High Schoo |
| City | Wilbraham |
| Disclosures | Loft & porch elect heat (red switches) Security componenets and 2 in-wall heaters in main level bath & hall not operational. Both garages have newer dbl-line Oil tanks. 2nd garage has oil heat. 2 l |
| Senior Community Y/N | No |
| Lot Size Units | Acres |
| Lot Size Square Feet | 587207 |
| Carport Y/N | No |
| Property Attached Y/N | No |
| Year Built Details | Actual |
| Tax Annual Amount | 9462 |
| Home Warranty Y/N | No |
| Middle/Junior High School | Wilbraham Middle School |
| Building Area Units | Square Feet |
| Primary Bedroom Level | Second |
| Standard Status | Active |
| Year Built Source | Public Records |
| Tax Assessed Value | 529200 |
| Certified Treated | Unknown |
Interior Features
| Interior Amenities | Lighting - Overhead,Loft |
|---|---|
| Flooring | Tile,Carpet,Hardwood,Stone / Slate,Flooring - Wall to Wall Carpet |
| Total Fireplaces | 2 |
| Fireplace Features | Family Room,Living Room,Master Bedroom |
| Kitchen Level | Second |
| Air Conditioning Y/N | No |
| Heating Y/N | Yes |
| Window Features | Insulated Windows,Screens |
| Fireplace Y/N | Yes |
| Above Grade Finished Area | 2180 |
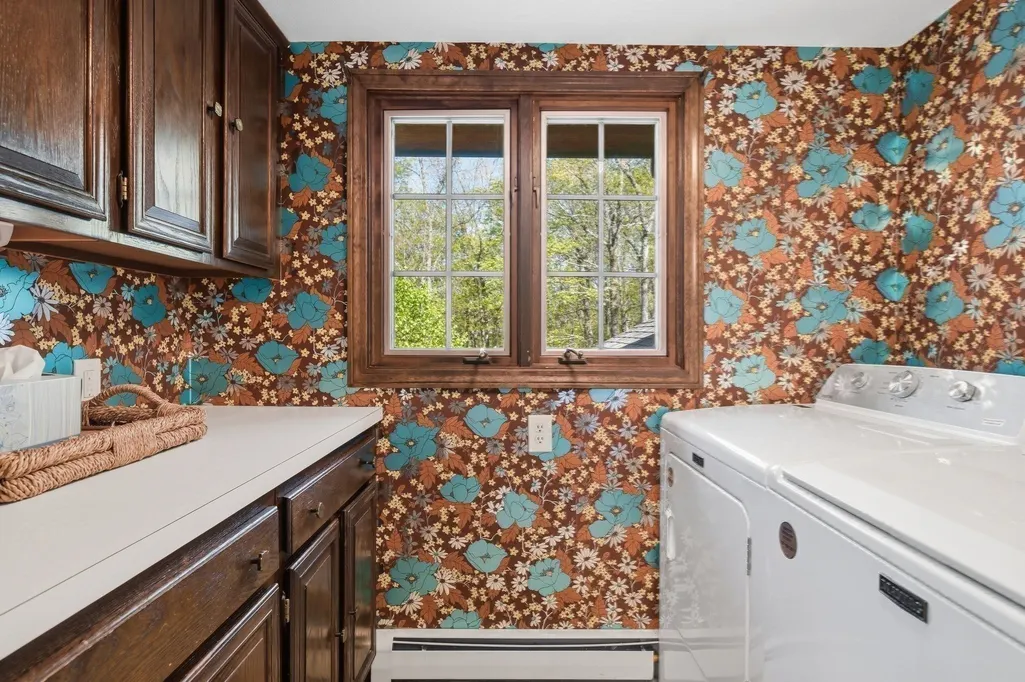
| Laundry Features | Closet/Cabinets - Custom Built,Electric Dryer Hookup,Washer Hookup,Lighting - Overhead,Second Floor |
| Total Bedrooms | 3 |
| Living Room Level | Second |
| LivingAreaSource | Public Record |
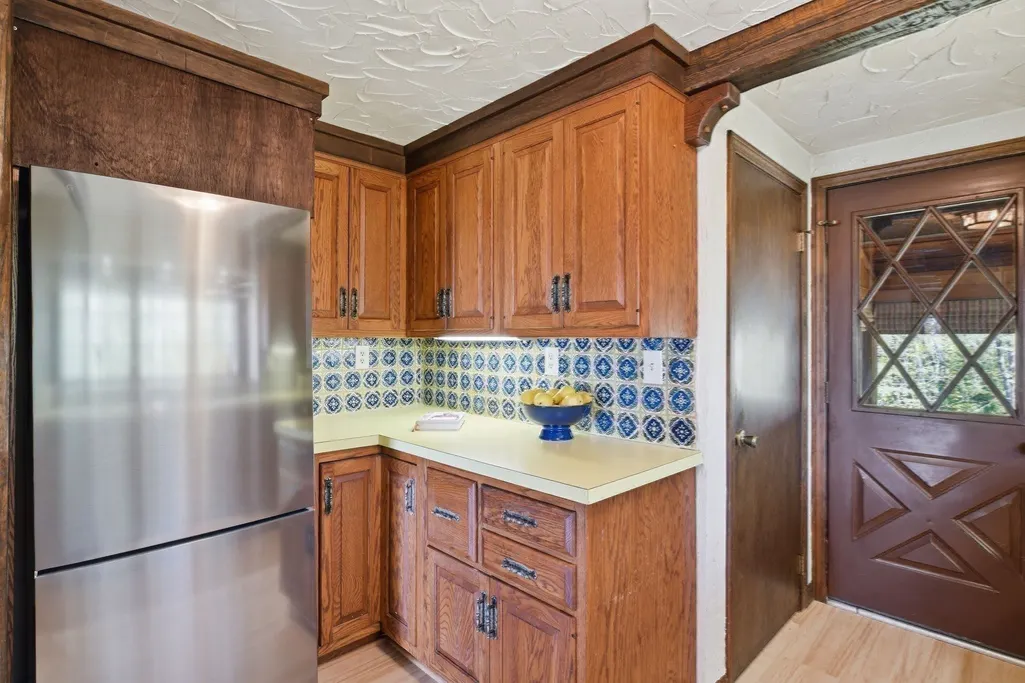
| Kitchen Features | Flooring - Vinyl,Pantry,Exterior Access,Recessed Lighting,Stainless Steel Appliances |
| Total Baths | 2 |
| Living Room Features | Beamed Ceilings,Vaulted Ceiling(s),Closet,Flooring - Hardwood,Open Floorplan,Recessed Lighting,Slider |
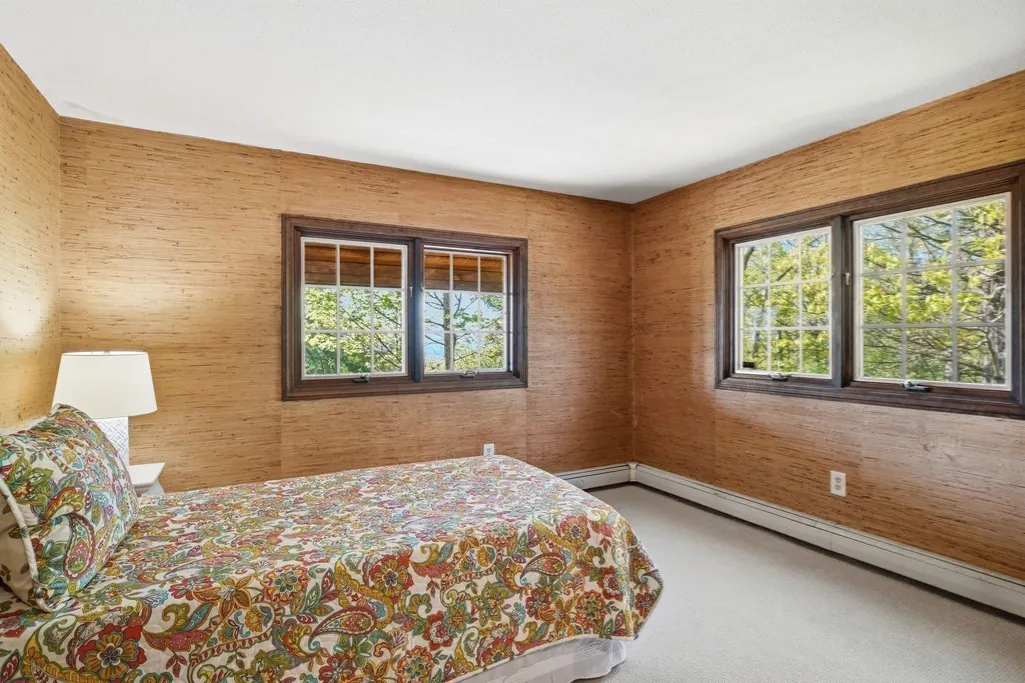
| Bedroom 3 Features | Closet,Flooring - Wall to Wall Carpet |
| Bedroom 2 Features | Closet,Flooring - Wall to Wall Carpet |
| Dining Room Features | Beamed Ceilings,Flooring - Hardwood,Window(s) - Bay/Bow/Box,Exterior Access,Open Floorplan,Slider,Lighting - Pendant |
| Kitchen Area | 143 |
| Kitchen Length | 11 |
| Kitchen Width | 13 |
| Primary on Main | 99 |
| Second Bedroom Length | 11 |
| Second Bedroom Width | 9 |
| Bedroom 3 Area | 88 |
| Bedroom 3 Length | 11 |
| Bedroom 3 Width | 8 |
| Dining Room Area | 11 |
| Dining Room Width | 13 |
| Family Room Area | 570 |
| Family Room Length | 30 |
| Living Room Area | 272 |
| Living Room Length | 16 |
| Living Room Width | 17 |
| Primary Bedroom Area | 195 |
| Primary Bedroom Features | Closet/Cabinets - Custom Built,Flooring - Wall to Wall Carpet |
| Primary Bedroom Length | 15 |
| Primary Bedroom Width | 13 |
| Family Room Width | 19 |
| Family Room Level | First |
| Family Room Features | Beamed Ceilings,Flooring - Wall to Wall Carpet,Exterior Access,Recessed Lighting,Lighting - Sconce,Lighting - Pendant |
| Dining Room Level | Second |
| Dining Room Area | 143 |
| Bedroom 3 Level | First |
| Second Bedroom Level | Second |
| Bathroom 1 Level | Second |
| Bathroom 2 Level | First |
Exterior Features
| Exterior Amenities | Patio,Balcony,Rain Gutters,Storage,Screens,City View(s),Stone Wall |
|---|---|
| Parking Features | Attached,Detached,Garage Door Opener,Storage,Workshop in Garage,Garage Faces Side,Oversized,Paved Drive,Off Street,Paved |
| Lot Features | Wooded,Cleared,Gentle Sloping,Level,Steep Slope |
| Water Source | Private |
| Total Parking | 12 |
| Lot Size Area | 13.48 |
| Foundation Details | Concrete Perimeter |
| Spa | No |
| Building Area Total | 2180 |
| Lot Size Acres | 13.48 |
| Waterfront Y/N | No |
| Covered Spaces | 4 |
| Door Features | Insulated Doors |
| Road Frontage Type | Private Road,Dead End |
| Road Responsibility | Private Maintained Road |
Amenities
- Foreclosure
- Views
- Short Sale
- New Construction
- Adult 55+
- Lease To Own
- No HOA Fees
- Furnished
- Primary On Main
- Air Conditioning
- Seller Finance
- Green
- Fixer Upper
- Horse
- Golf
- Fireplace
- Deck
- Garage
- Basement
- Pool
Property vs Single Family Average in 01095
Price
Taxes
Year Built
Visits
 Massachusetts MLS Property Info Network (MLSPIN) - The property listing data and information set forth herein were provided to MLS Property Information Network, Inc. from third party sources, including sellers, lessors and public records, and were compiled by MLS Property Information Network, Inc. The property listing data and information are for the personal, non commercial use of consumers having a good faith interest in purchasing or leasing listed properties of the type displayed to them and
 IDX information is provided exclusively for consumers personal, non-commercial use and may not be used for any purpose other than to identify prospective properties consumers may be interested in purchasing. Information is deemed reliable but is not guaranteed. © 2026 State-Wide Multiple Listing Service. All rights reserved.
