
Address
42 Magnolia Way, Bridgewater, MA
Price
$ 934,500
Property Attributes
- MLS#73562781
- TypeSingle Family
- Listing Status Active
- CountyPLYMOUTH
- CityBridgewater
- NeighborhoodBridgewater Preserve
- Zip02324
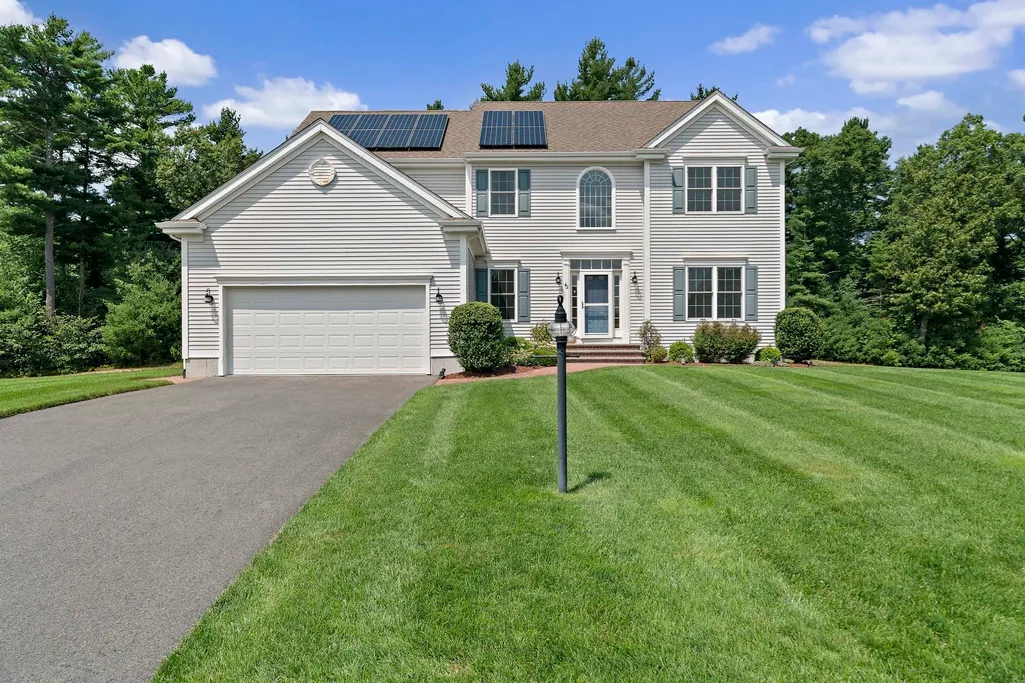
- StyleColonial
- Year Built2018
- Taxes$ 9528
- Price$ 934,500
- Bedrooms4
- Full Bathrooms2
- Half Bathrooms1
- Sqr Footage2718
- Lot Size0.52 Acres
Data Source:
Massachusetts MLS Property Info Network (MLSPIN)
Property Description
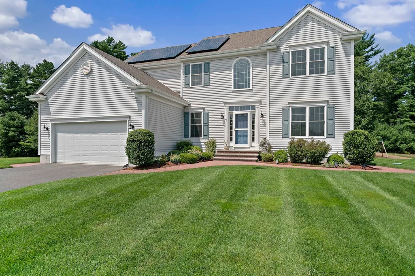
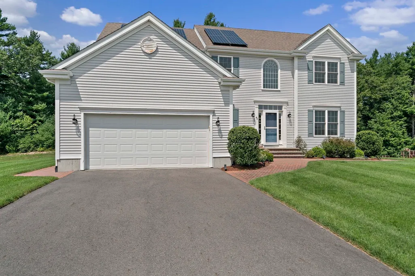
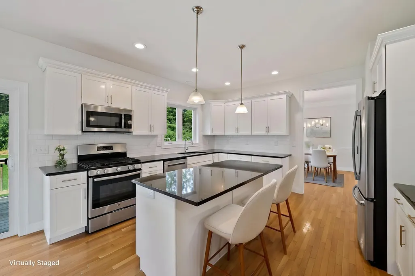
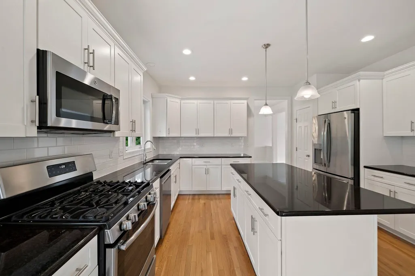
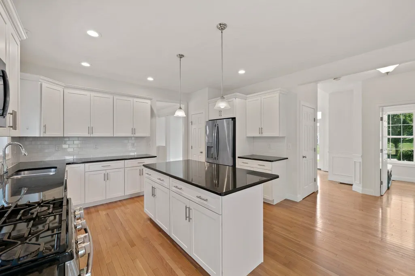
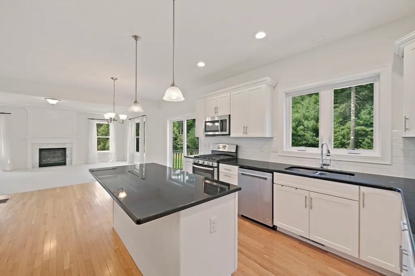
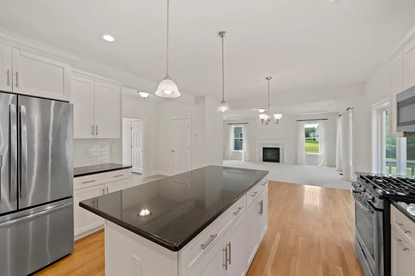
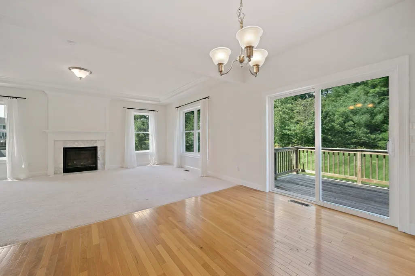
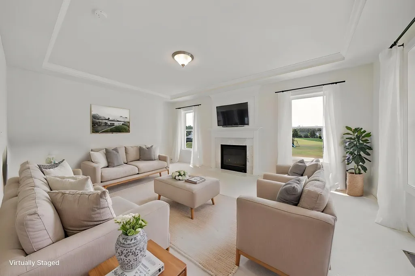
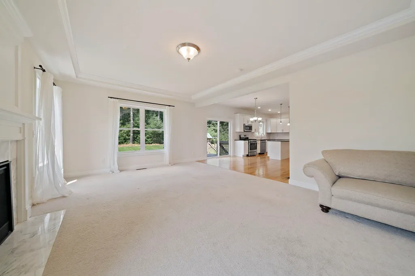
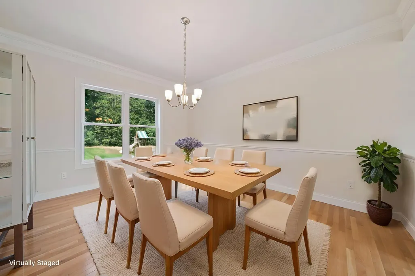
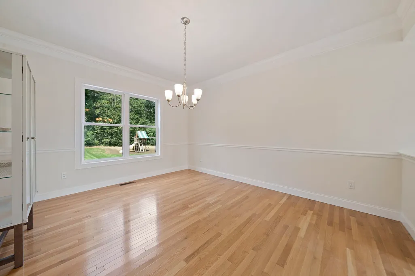
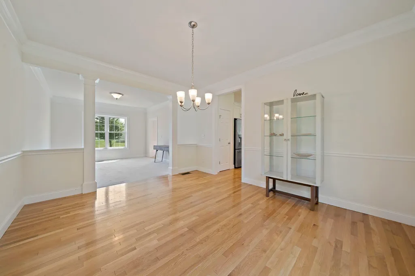
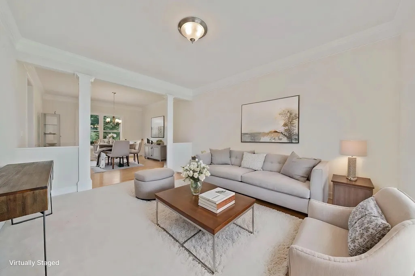
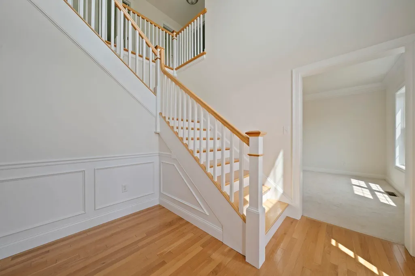
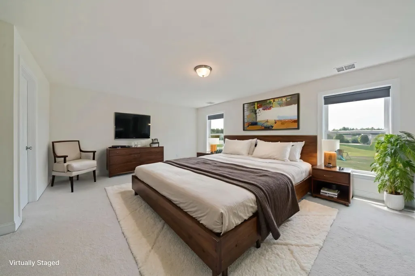
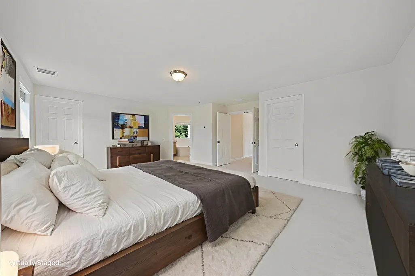
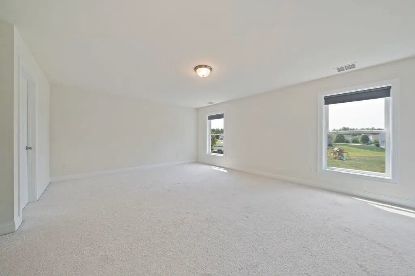
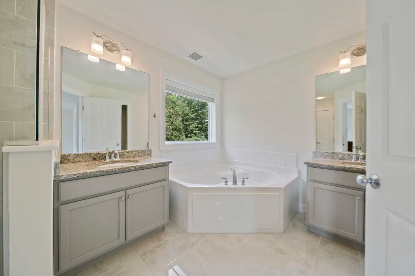
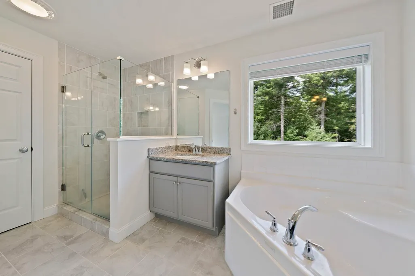
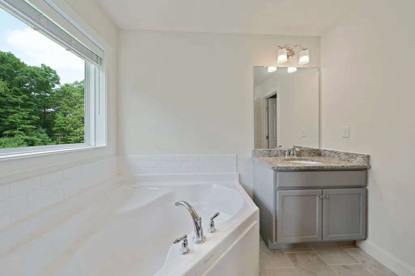
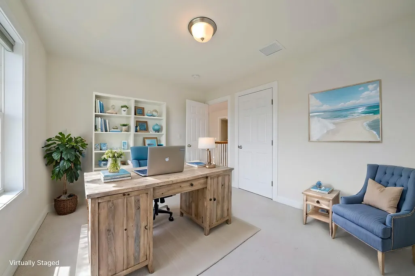
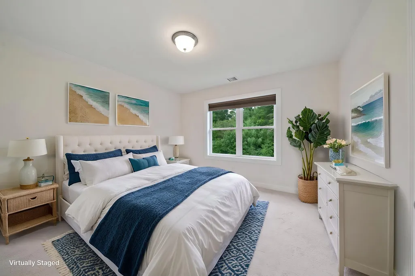
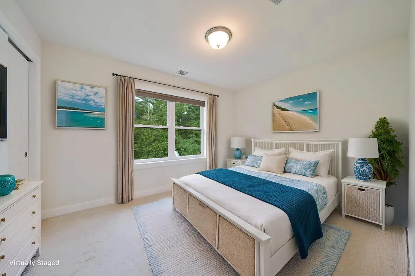
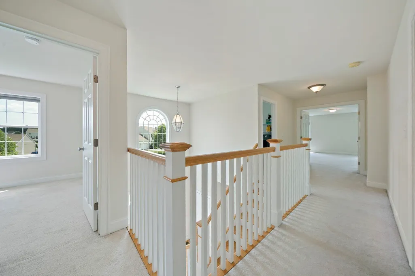
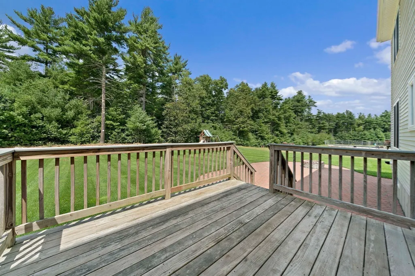
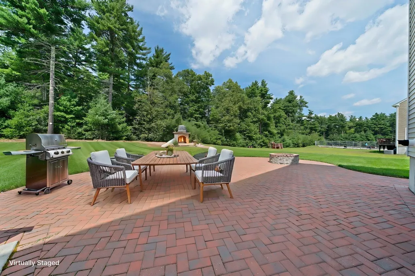
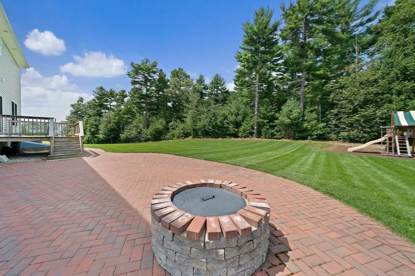
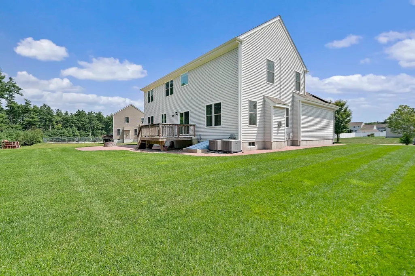
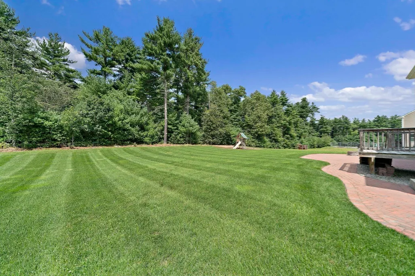
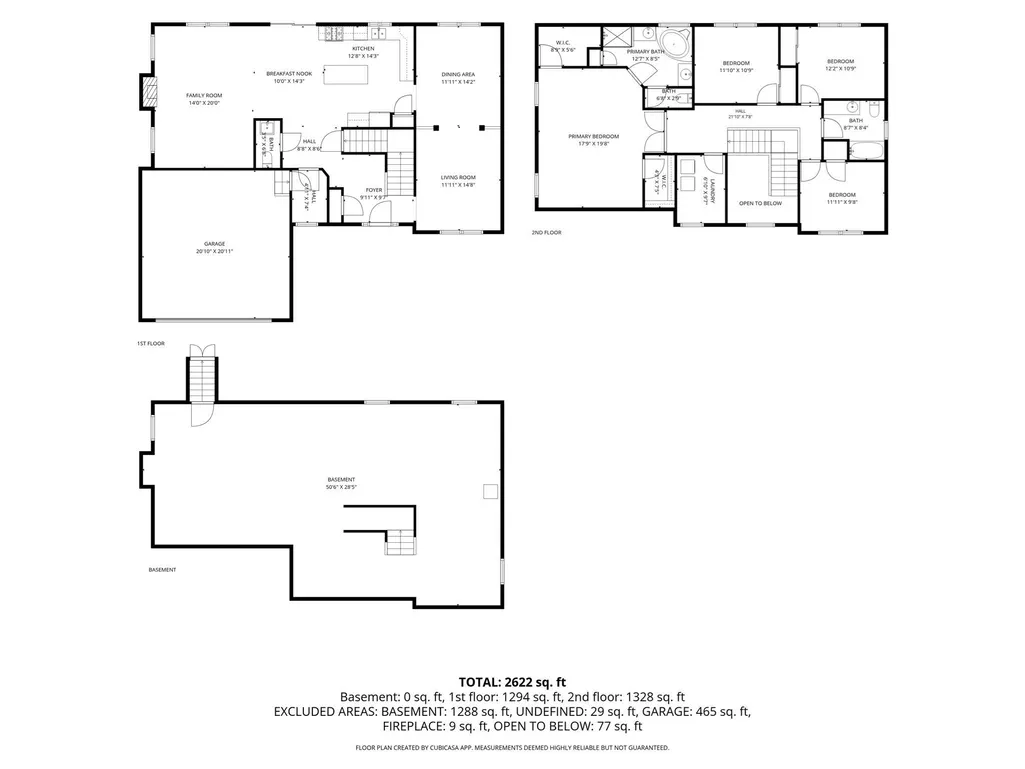
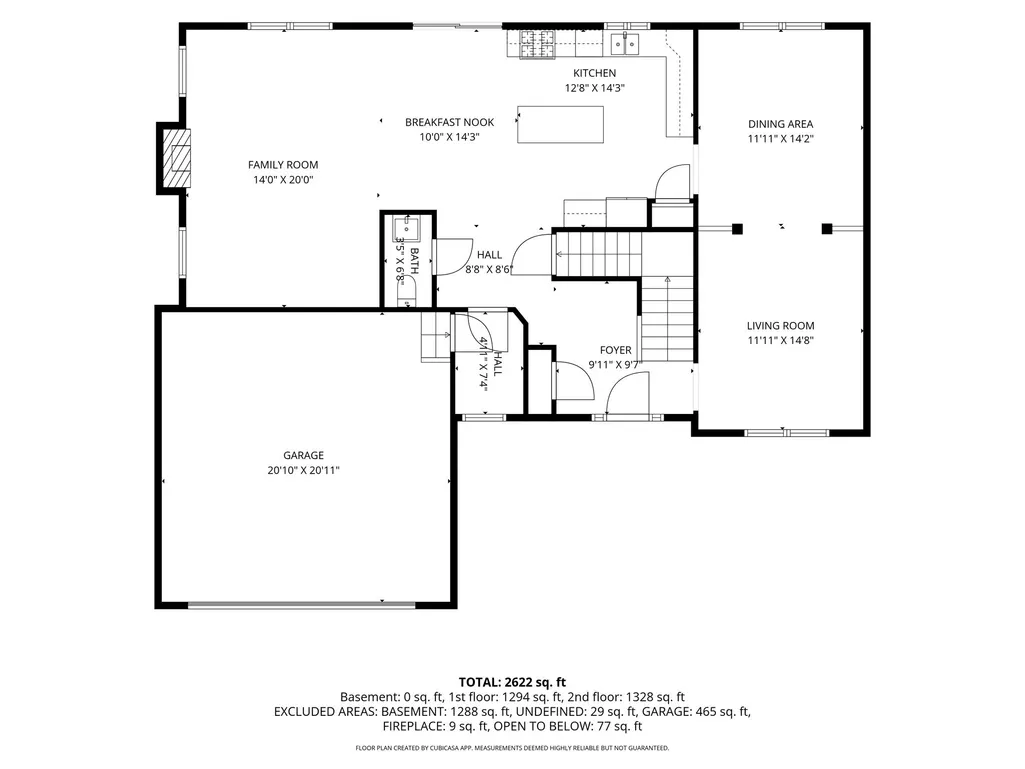
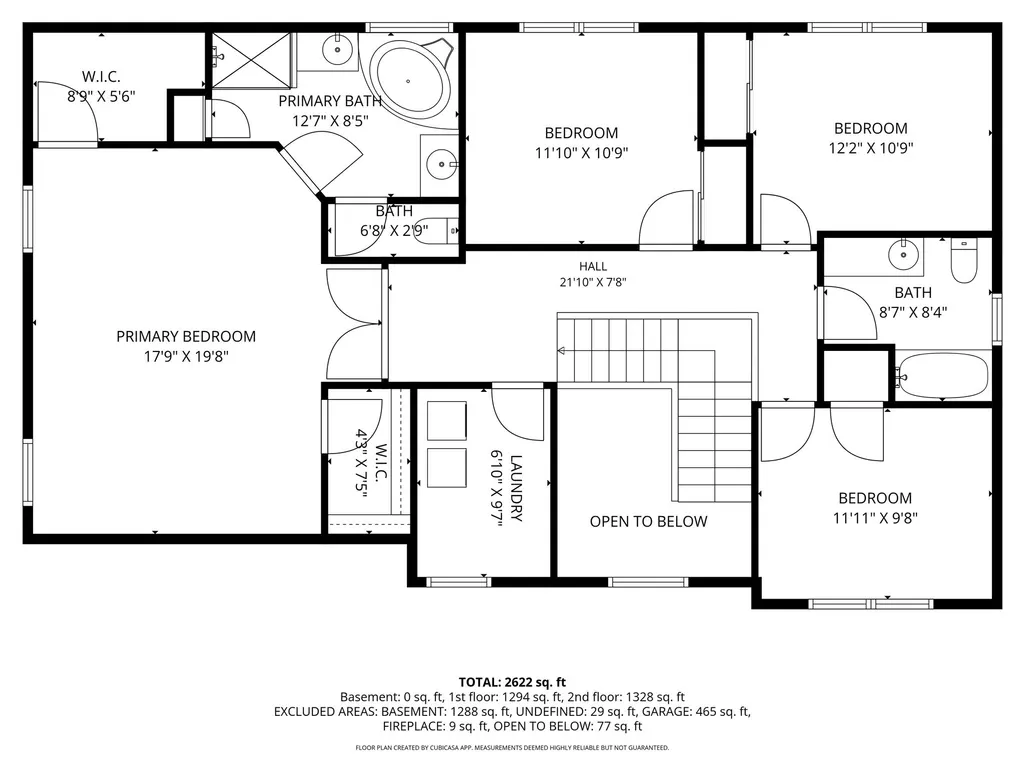
Welcome to 42 Magnolia Way, a Gorgeous Young Colonial built in 2018. Better than New, this 4-bedroom, 2.5-bath Home in the Bridgewater Preserve offers the Perfect Blend of Style, Space, and Function. The Thoughtfully Designed Layout features a Dramatic Two-Story Foyer Leading into a Stunning Kitchen with Granite Counters, Tile Backsplash, Gas Cooking, Oversized Center Island plus Dining Area that Opens to a Grand Family Room with Gas Fireplace and Elegant Tray Ceiling - Ideal for Everyday Living and Entertaining. Features a Spacious Open Floor Plan, Gleaming Hardwoods, Generous Formal Dining Room, Recessing Lighting, 2nd Floor Laundry Room, and Impressive Primary Suite with Dual Walk-in Closets, Private Luxury Bath with Soaking Tub & Steam Shower. Premium Lot Abutting Woods with Custom Patio and Irrigation. Don't Miss this Opportunity to Make this Fabulous Home Yours.
| Elementary School | Middle School | High School |
|---|---|---|
| Mitchell Elementary School | Williams Middle School | Bridgewater-Raynham High School |
| Price History | |
|---|---|
| 8/12/2026 | Listed $934,900 |
| 9/10/2026 | 1$934,500 |
General Features
| Sewer | Private Sewer |
|---|---|
| Heating | Central,Natural Gas,Propane |
| Cooling | Central Air |
| Utilities | for Gas Range,Generator Connection |
| Roof | Shingle |
| Appliances | Range,Oven,Dishwasher,Microwave,Refrigerator,Washer,Dryer |
| Zoning | Res |
| HOA Fee | 190 |
| Garage Spaces | 2 |
| Patio/Porch Features | Deck,Patio |
| Architectural Style | Colonial |
| Construction Materials | Frame |
| Year Built | 2018 |
| Electric | Circuit Breakers,Generator Connection |
| Property Subtype | Single Family Residence |
| Tax Year | 2025 |
| Parcel Number | 4972213 |
| Community Features | Public Transportation |
| Assoc Fee Paid Per | Annually |
| County | Plymouth |
| Property Type | Residential |
| HOA | Yes |
| Attached Garage | Yes |
| Subdivision Name | Bridgewater Preserve |
| Garage Y/N | Yes |
| Green Energy Generation | Solar |
| Total Rooms | 8 |
| Full Baths | 2 |
| Status | Active |
| Directions | Cherry St to Magnolia Way |
| High School | Bridgewater-Raynham |
| City | Bridgewater |
| Senior Community Y/N | No |
| Lot Size Units | Acres |
| Lot Size Square Feet | 22788 |
| Carport Y/N | No |
| Elementary School | Mitchell |
| Property Attached Y/N | No |
| Year Built Details | Actual |
| Tax Annual Amount | 9528 |
| Home Warranty Y/N | No |
| Middle/Junior High School | Williams |
| Building Area Units | Square Feet |
| Primary Bedroom Level | Second |
| Standard Status | Active |
| Year Built Source | Public Records |
| Tax Assessed Value | 805400 |
| Certified Treated | None |
Interior Features
| Basement | Full |
|---|---|
| Flooring | Carpet,Hardwood |
| Total Fireplaces | 1 |
| Fireplace Features | Family Room |
| Kitchen Level | First |
| Air Conditioning Y/N | Yes |
| Heating Y/N | Yes |
| Window Features | Insulated Windows |
| Fireplace Y/N | Yes |
| Above Grade Finished Area | 2718 |
| Half Baths | 1 |
| Laundry Features | Second Floor |
| Total Bedrooms | 4 |
| Living Room Level | Main,First |
| LivingAreaSource | Public Record |
| Kitchen Features | Flooring - Hardwood,Pantry,Countertops - Stone/Granite/Solid,Kitchen Island,Recessed Lighting,Stainless Steel Appliances |
| Total Baths | 3 |
| Primary Bathroom Features | Yes |
| Living Room Features | Crown Molding |
| Dining Room Features | Flooring - Hardwood,Crown Molding |
| Primary Bedroom Features | Bathroom - Full,Walk-In Closet(s),Hot Tub / Spa,Double Vanity |
| Family Room Level | First |
| Family Room Features | Open Floorplan,Tray Ceiling(s) |
| Dining Room Level | First |
| Bedroom 4 Level | Second |
| Bedroom 3 Level | Second |
| Second Bedroom Level | Second |
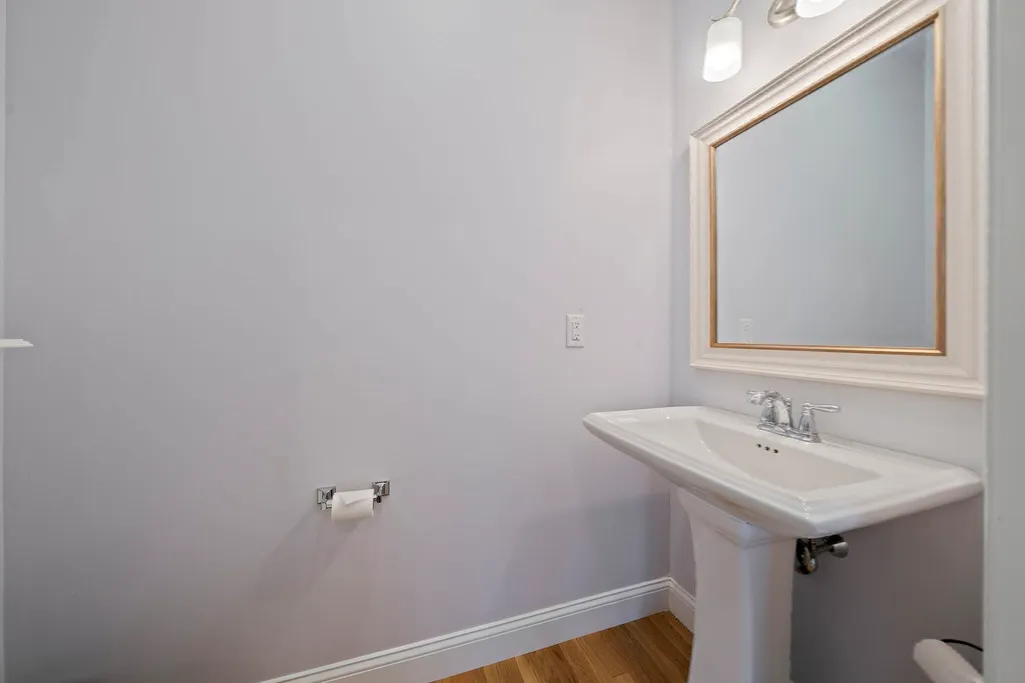
| Bathroom 1 Level | First |
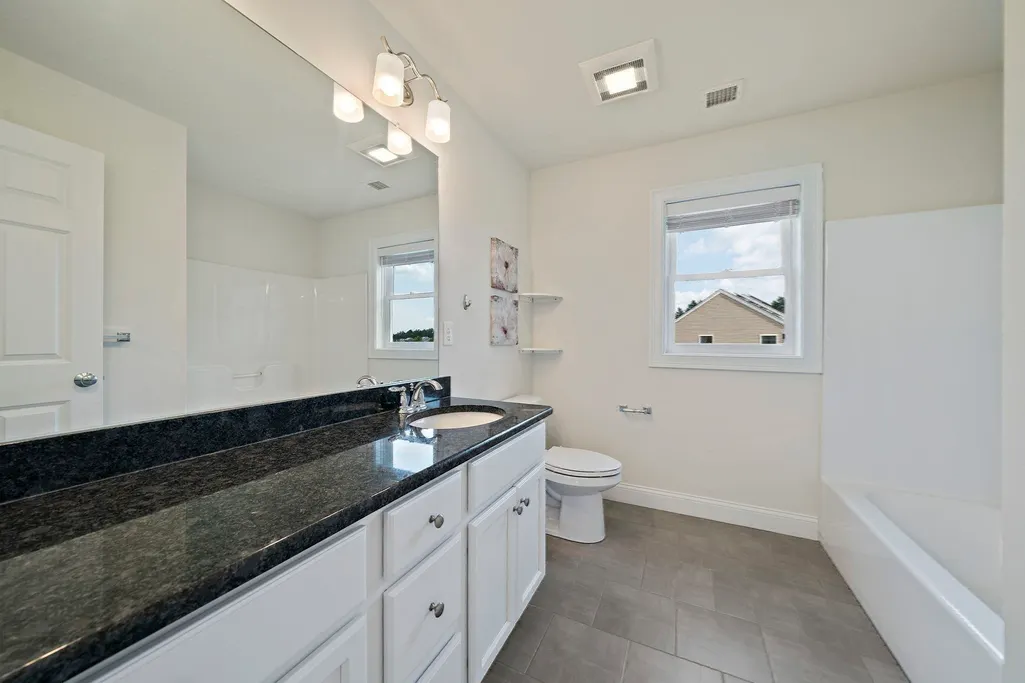
| Bathroom 2 Level | Second |
| Bathroom 3 Level | Second |
Exterior Features
| Exterior Amenities | Deck,Patio,Rain Gutters,Sprinkler System |
|---|---|
| Parking Features | Attached,Off Street |
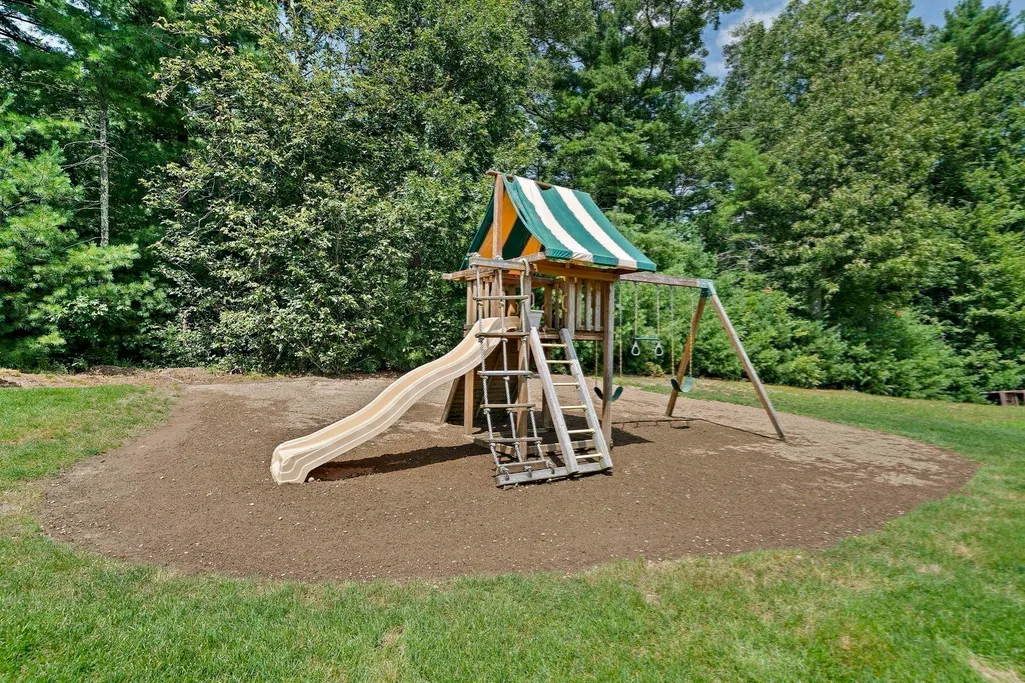
| Lot Features | Wooded |
| Water Source | Public,Private |
| Total Parking | 6 |
| Lot Size Area | 0.52 |
| Foundation Details | Concrete Perimeter |
| Spa | No |
| Building Area Total | 2718 |
| Lot Size Acres | 0.52 |
| Waterfront Y/N | No |
| Covered Spaces | 2 |
| Road Frontage Type | Public |
Amenities
- Foreclosure
- Views
- Short Sale
- New Construction
- Adult 55+
- Lease To Own
- No HOA Fees
- Furnished
- Primary On Main
- Air Conditioning
- Seller Finance
- Green
- Fixer Upper
- Horse
- Golf
- Fireplace
- Deck
- Garage
- Basement
- Pool
Property vs Single Family Average in 02324
Price
Taxes
Year Built
Visits
 Massachusetts MLS Property Info Network (MLSPIN) - The property listing data and information set forth herein were provided to MLS Property Information Network, Inc. from third party sources, including sellers, lessors and public records, and were compiled by MLS Property Information Network, Inc. The property listing data and information are for the personal, non commercial use of consumers having a good faith interest in purchasing or leasing listed properties of the type displayed to them and
 IDX information is provided exclusively for consumers personal, non-commercial use and may not be used for any purpose other than to identify prospective properties consumers may be interested in purchasing. Information is deemed reliable but is not guaranteed. © 2026 State-Wide Multiple Listing Service. All rights reserved.
