
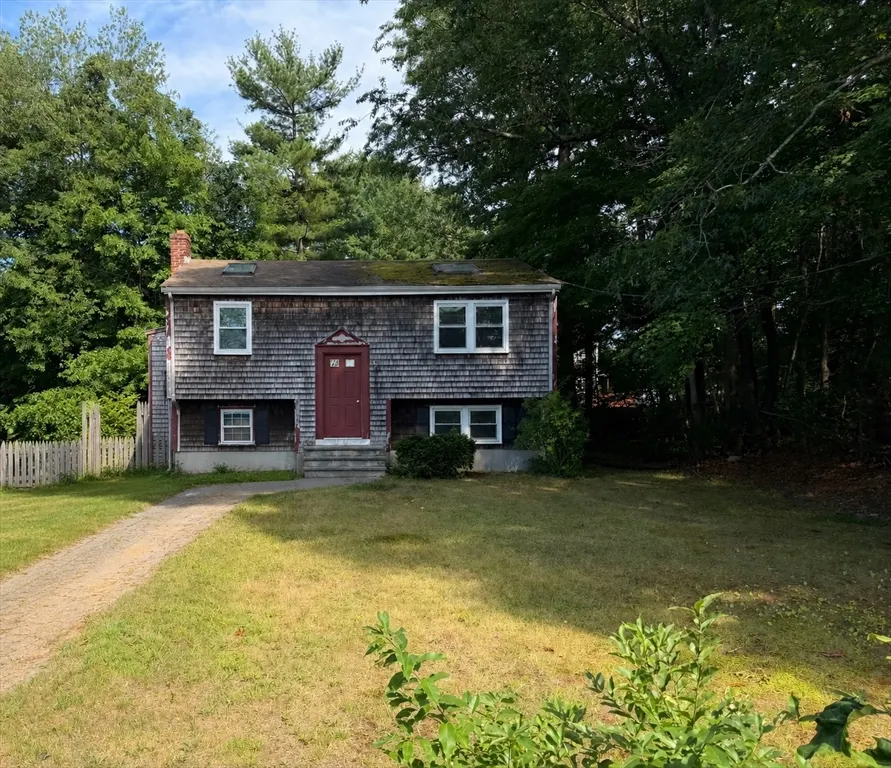
Address
200 Wampatuck St, Pembroke, MA
Price
$ 350,000
Property Attributes
- MLS#73565144
- TypeSingle Family
- Listing Status Active
- CountyPLYMOUTH
- CityPembroke
- Zip02359
- StyleSplit Entry
- Year Built1973
- Taxes$ 6319
- Price$ 350,000
- Bedrooms3
- Full Bathrooms1
- Half Bathrooms0
- Sqr Footage780
- Lot Size0.16 Acres
Data Source:
Massachusetts MLS Property Info Network (MLSPIN)
Property Description
Opportunity awaits in Pembroke! Located directly across the street from Oldham Pond, this property offers endless potential for investors, contractors, While the home is in need of repairs and updates, it presents a fantastic opportunity in a sought-after location. Enjoy the convenience of being close to shopping, restaurants, schools, parks, and major commuter routes while taking advantage of the scenic setting near the pond. Property is being sold as-is and may not qualify for all types of financing. Cash or other suitable financing is recommended. Don't miss this opportunity to transform this property into something special.
| Elementary School | Middle School | High School |
|---|---|---|
| Bryantville Elementary School | Pembroke Community Middle | Pembroke High School |
| Price History | |
|---|---|
| 8/18/2026 | Listed $299,000 |
General Features
| Sewer | Private Sewer |
|---|---|
| Heating | Forced Air,Oil |
| Cooling | Window Unit(s) |
| Zoning | RES |
| Architectural Style | Split Entry |
| Year Built | 1973 |
| Electric | 100 Amp Service |
| View | Scenic View(s) |
| Property Subtype | Single Family Residence |
| Tax Year | 2026 |
| Parcel Number | M:00B8 L:0249,1107121 |
| Waterfront Features | Lake/Pond,Beach Ownership(Public) |
| Community Features | Shopping,Park,Highway Access,Public School |
| County | Plymouth |
| Property Type | Residential |
| HOA | No |
| Garage Y/N | No |
| Waterview | Yes |
| Total Rooms | 6 |
| Full Baths | 1 |
| Status | Active |
| Directions | Mattakeesett St. to Wampatuck |
| High School | Pembroke High School |
| City | Pembroke |
| Senior Community Y/N | No |
| Lot Size Units | Acres |
| Lot Size Square Feet | 6761 |
| Elementary School | Bryantville Elementary School |
| Property Attached Y/N | No |
| Year Built Details | Actual |
| Tax Annual Amount | 6319 |
| Home Warranty Y/N | No |
| Middle/Junior High School | Pembroke Community Middle |
| Building Area Units | Square Feet |
| Standard Status | Active |
| Year Built Source | Public Records |
| Tax Assessed Value | 536400 |
| Certified Treated | Unknown |
Interior Features
| Basement | Partial |
|---|---|
| Air Conditioning Y/N | Yes |
| Heating Y/N | Yes |
| Fireplace Y/N | No |
| Above Grade Finished Area | 780 |
| Total Bedrooms | 3 |
| Below Grade Finished Area | 762 |
| LivingAreaSource | Public Record |
| Total Baths | 1 |
Exterior Features
| Parking Features | Off Street |
|---|---|
| Lot Features | Wooded,Cleared |
| Water Source | Public |
| Total Parking | 4 |
| Lot Size Area | 0.16 |
| Foundation Details | Concrete Perimeter |
| Spa | No |
| Building Area Total | 780 |
| Lot Size Acres | 0.16 |
| Waterfront Y/N | No |
Amenities
- Foreclosure
- Views
- Short Sale
- New Construction
- Adult 55+
- Lease To Own
- No HOA Fees
- Furnished
- Primary On Main
- Air Conditioning
- Seller Finance
- Green
- Fixer Upper
- Horse
- Golf
- Fireplace
- Deck
- Garage
- Basement
- Pool
Property vs Single Family Average in 02359
Price
Taxes
Year Built
Visits
 Massachusetts MLS Property Info Network (MLSPIN) - The property listing data and information set forth herein were provided to MLS Property Information Network, Inc. from third party sources, including sellers, lessors and public records, and were compiled by MLS Property Information Network, Inc. The property listing data and information are for the personal, non commercial use of consumers having a good faith interest in purchasing or leasing listed properties of the type displayed to them and
 IDX information is provided exclusively for consumers personal, non-commercial use and may not be used for any purpose other than to identify prospective properties consumers may be interested in purchasing. Information is deemed reliable but is not guaranteed. © 2026 State-Wide Multiple Listing Service. All rights reserved.
