
Open House Sun, Sep 13th 11:00 AM - 01:00 PM

Address
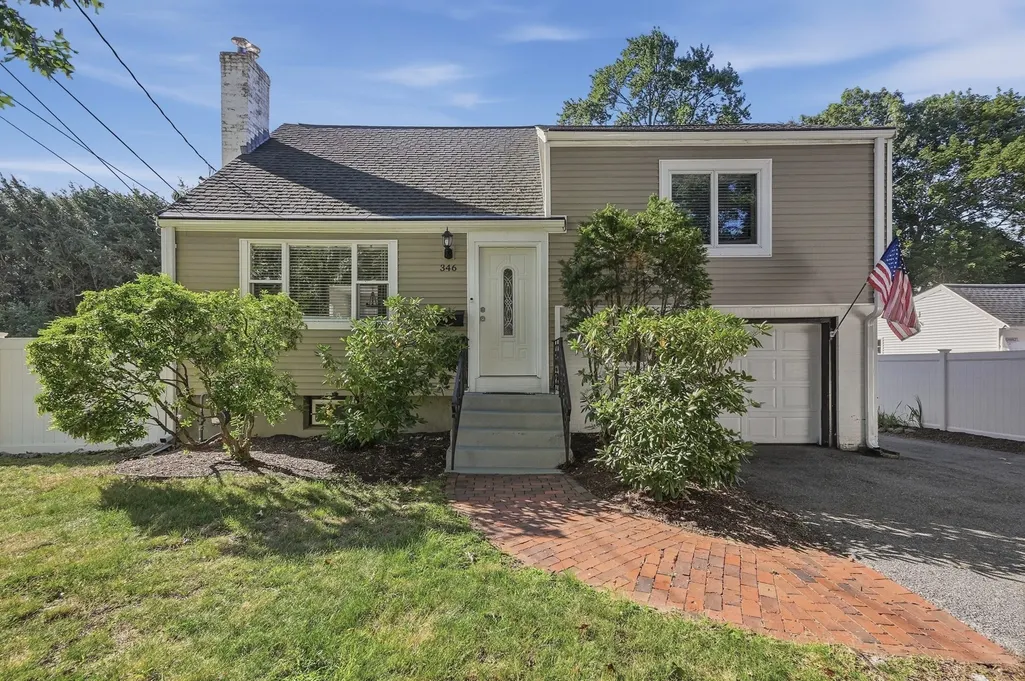
346 Weston Street, Waltham, MA
Price
$ 769,900
Property Attributes
- MLS#73572790
- TypeSingle Family
- Listing Status Active
- CountyMIDDLESEX
- CityWaltham
- AreaCedarwood
- NeighborhoodLower Cedarwood
- Zip02453
- Style
- Year Built1955
- Taxes$ 7697
- Price$ 769,900
- Bedrooms3
- Full Bathrooms1
- Half Bathrooms1
- Sqr Footage2041
- Lot Size0.21 Acres
Data Source:
Massachusetts MLS Property Info Network (MLSPIN)
Property Description
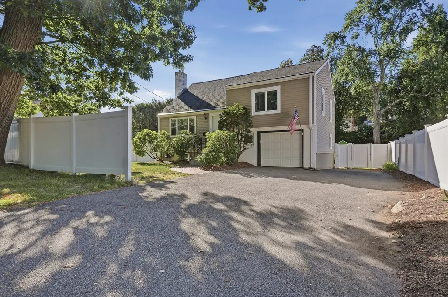
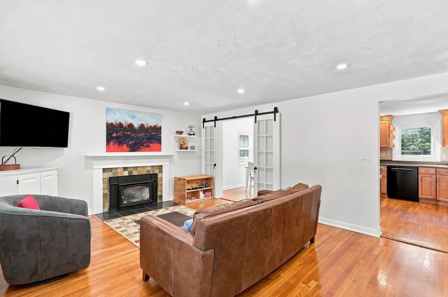
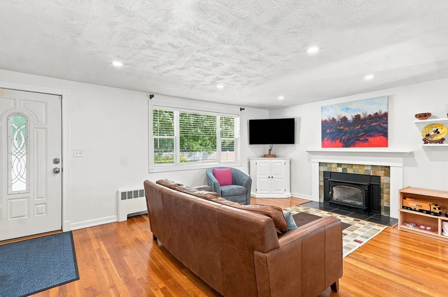
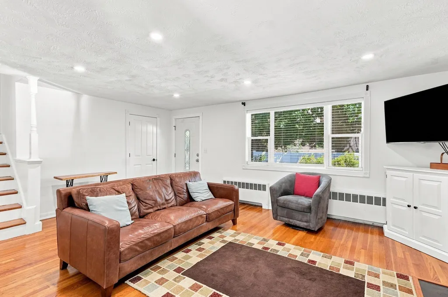
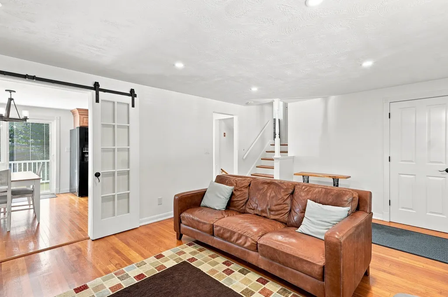
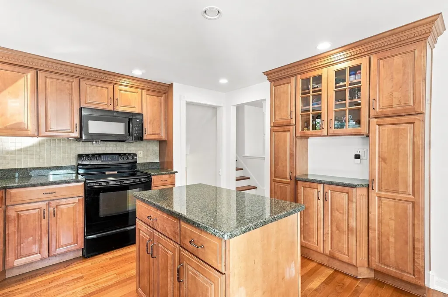
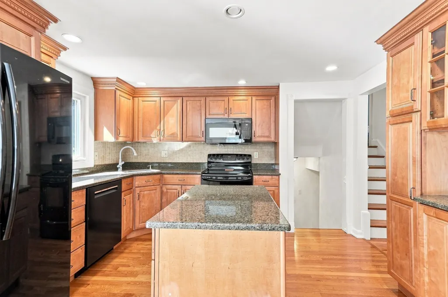
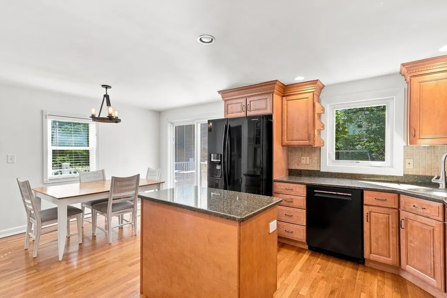
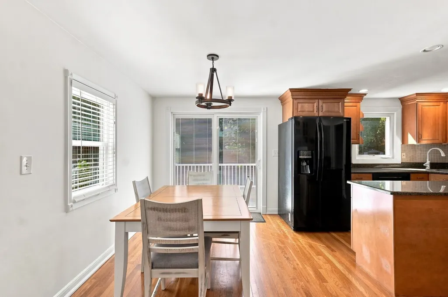
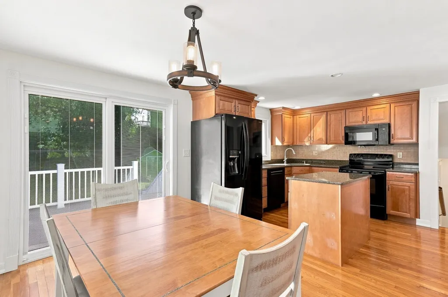
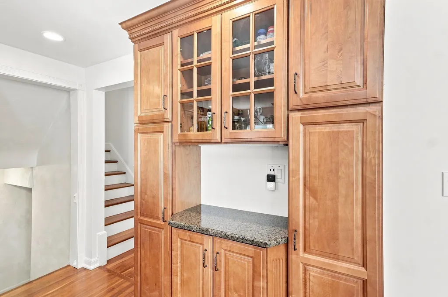
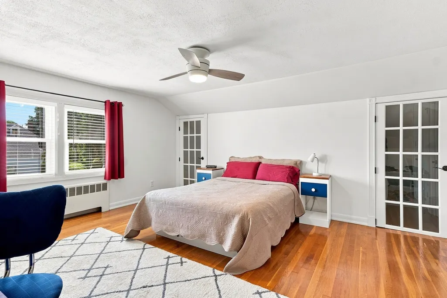
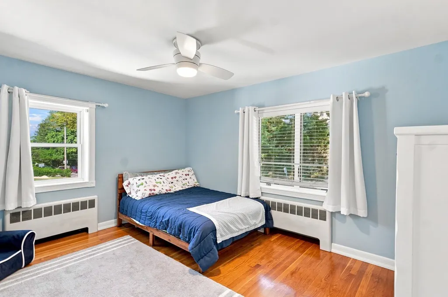
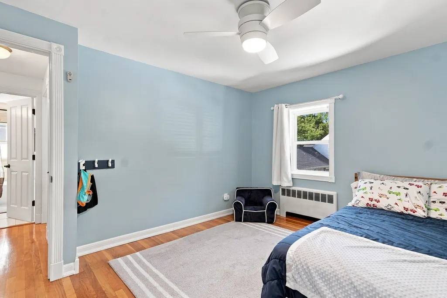
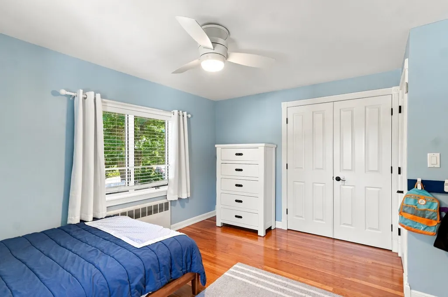
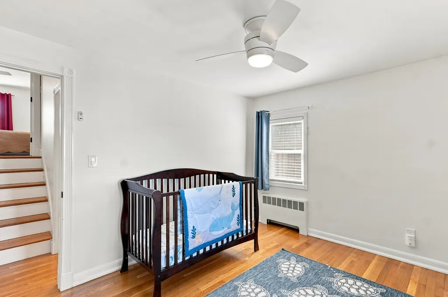
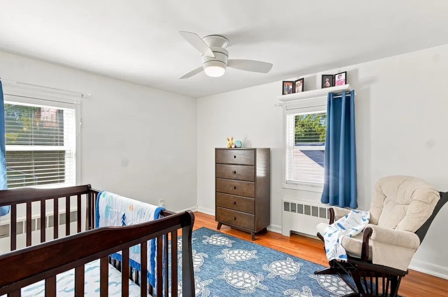
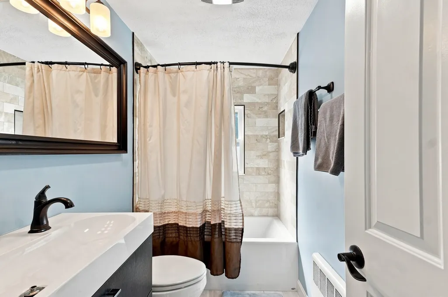
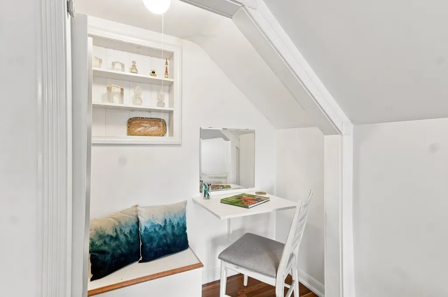
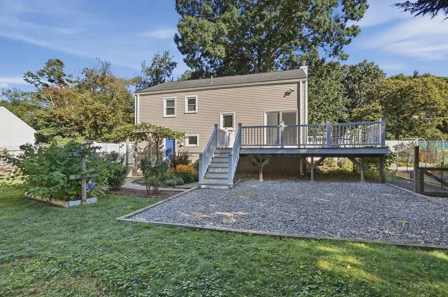
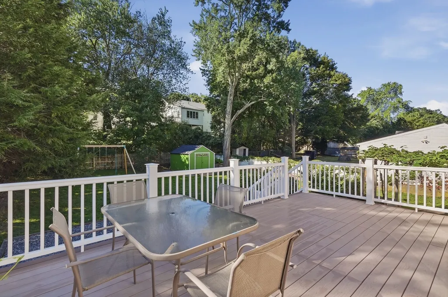
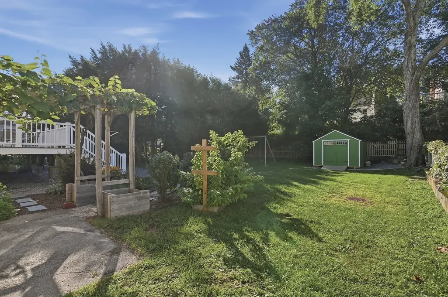
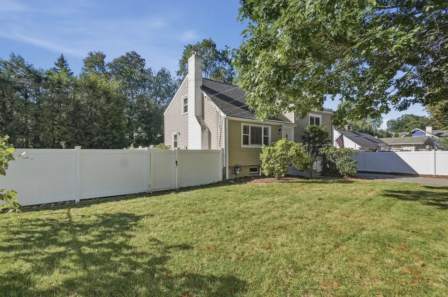
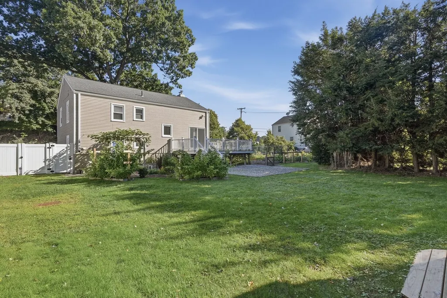
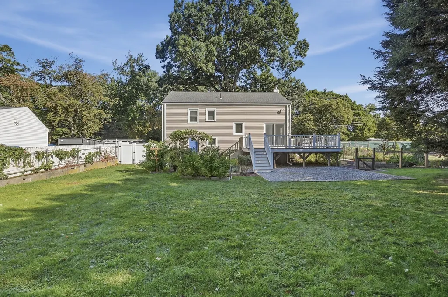
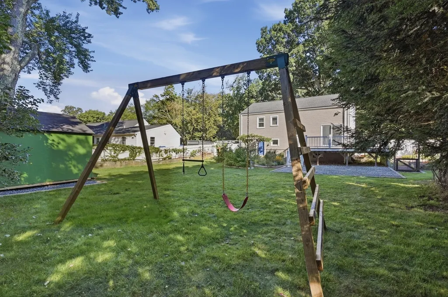
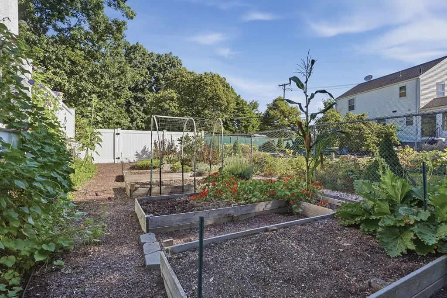
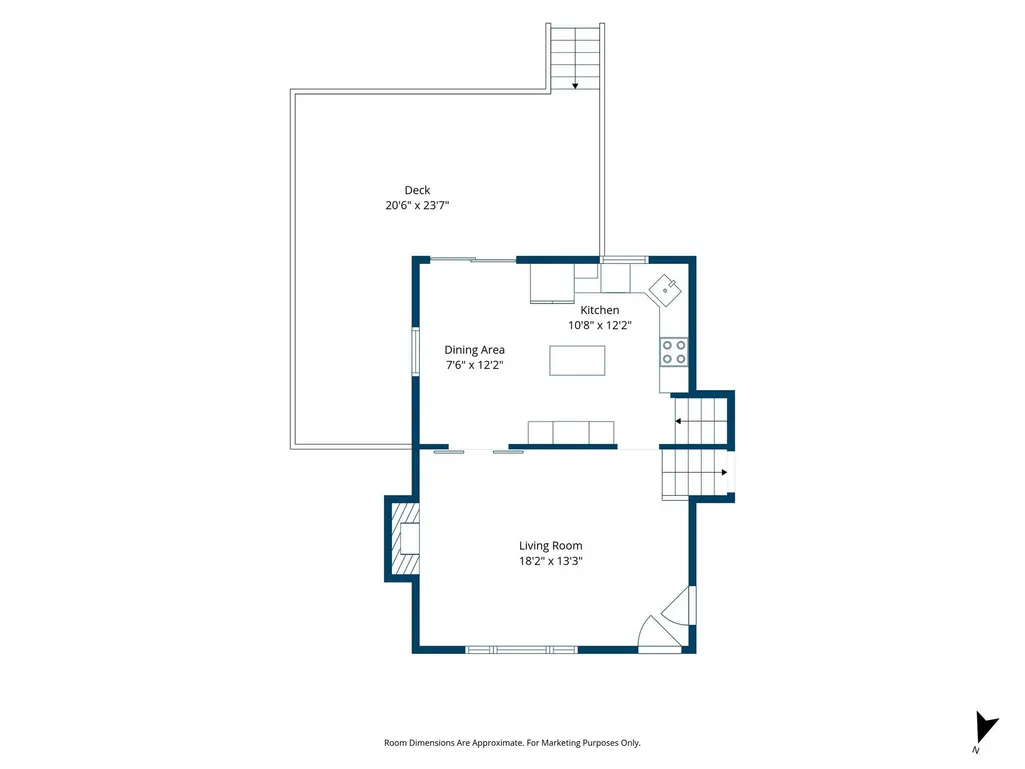
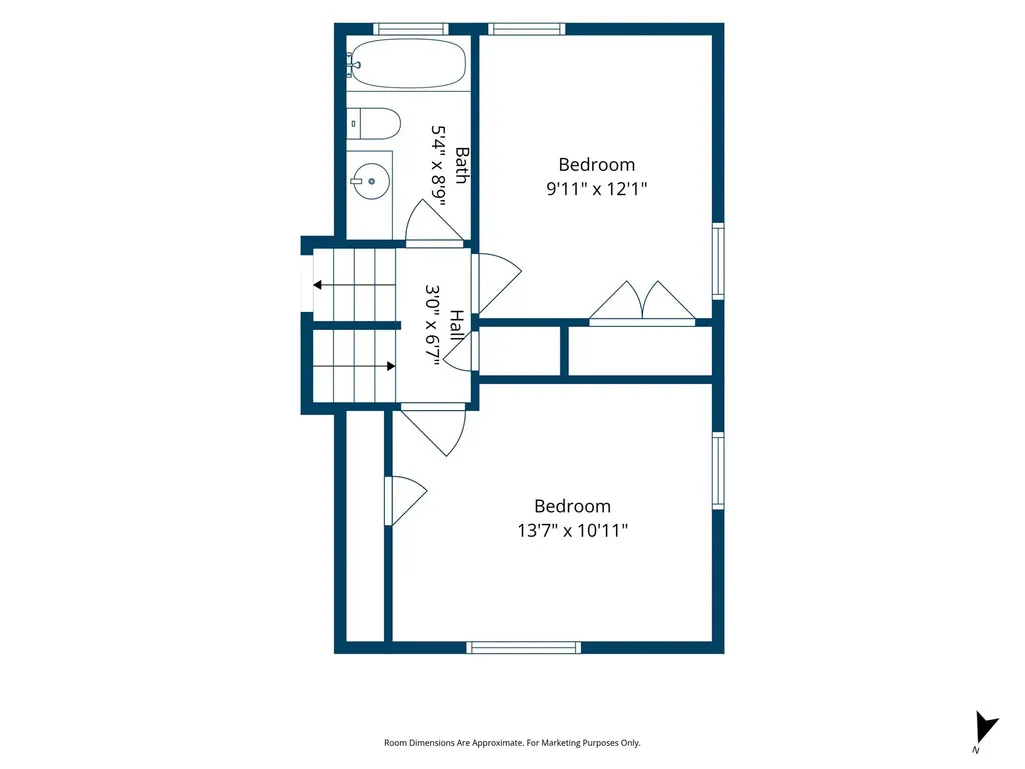
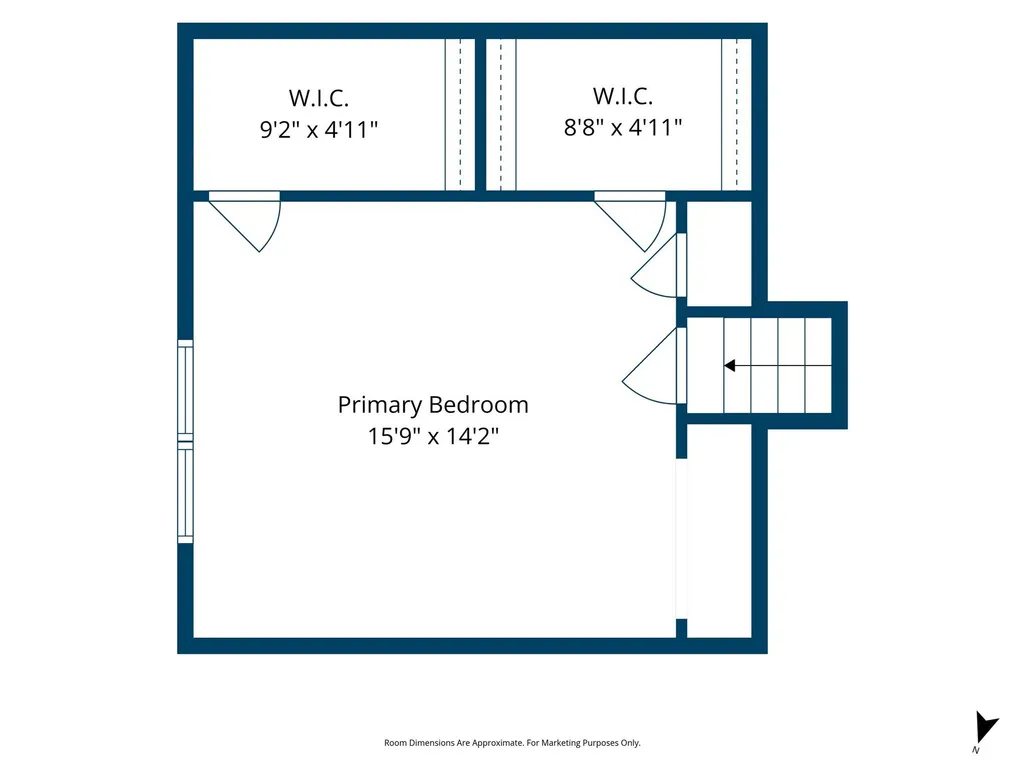
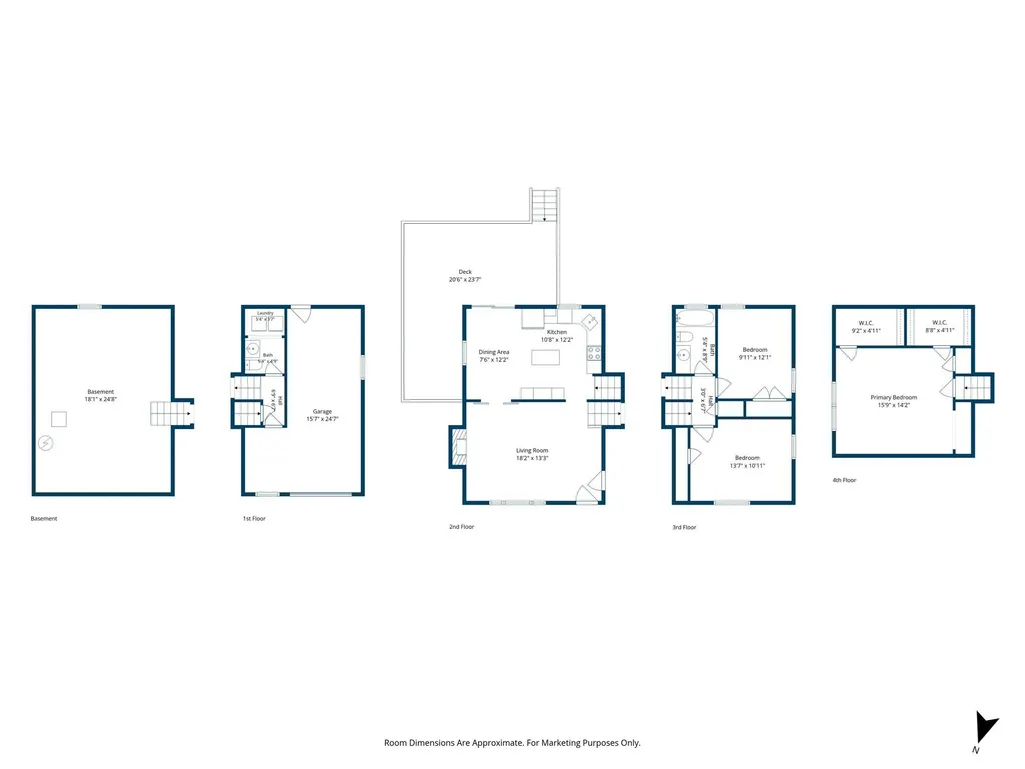
This gorgeous home is offering over 2,000 sq. ft. of character-filled quad-level living in the desirable Cedarwood area of Waltham. Rich hardwood floors, a wood-burning fireplace, beamed ceiling and custom built-ins create a warm, inviting setting designed for both everyday comfort and memorable gatherings. The granite kitchen features a center island, generous cabinetry and a dining area that opens seamlessly to the composite deck and expansive fenced backyard—perfect for outdoor dining, entertaining and relaxed summer afternoons. Three spacious bedrooms are thoughtfully arranged across two upper levels, including a private primary retreat with French doors, custom built-ins and excellent closet space. The renovated bath features a double vanity and tiled tub, offering both style and convenience.Outside, enjoy a beautifully established, very spacious back yard with a composite deck, patio, beautiful gardens for your gardening allure and a newer storage shed to store anything outdoor related. Notable updates include conversion to natural gas, a Burnham furnace and water heater installed in 2022, a replaced water main and newer appliances. An attached garage adds everyday ease, while convenient access to the Weston Rail Trail invites walking, biking and time outdoors. This exceptional residence combines distinctive architectural character, versatile living space and an enviable lifestyle location - close to major highways, transportation and the wonderful Market Street shopping locale and so much more!
| Elementary School | Middle School | High School |
|---|---|---|
| Stanley Elementary School | McDevitt Middle School | Waltham High |
| Price History | |
|---|---|
| 9/8/2026 | Listed $769,900 |
General Features
| Sewer | Public Sewer |
|---|---|
| Heating | Hot Water,Natural Gas |
| Cooling | Window Unit(s),None |
| Utilities | for Electric Range,for Electric Oven,for Electric Dryer,Washer Hookup |
| Roof | Shingle |
| Appliances | Gas Water Heater,Water Heater,Dishwasher,Disposal,Microwave,Refrigerator,Washer,Dryer |
| Zoning | 1 |
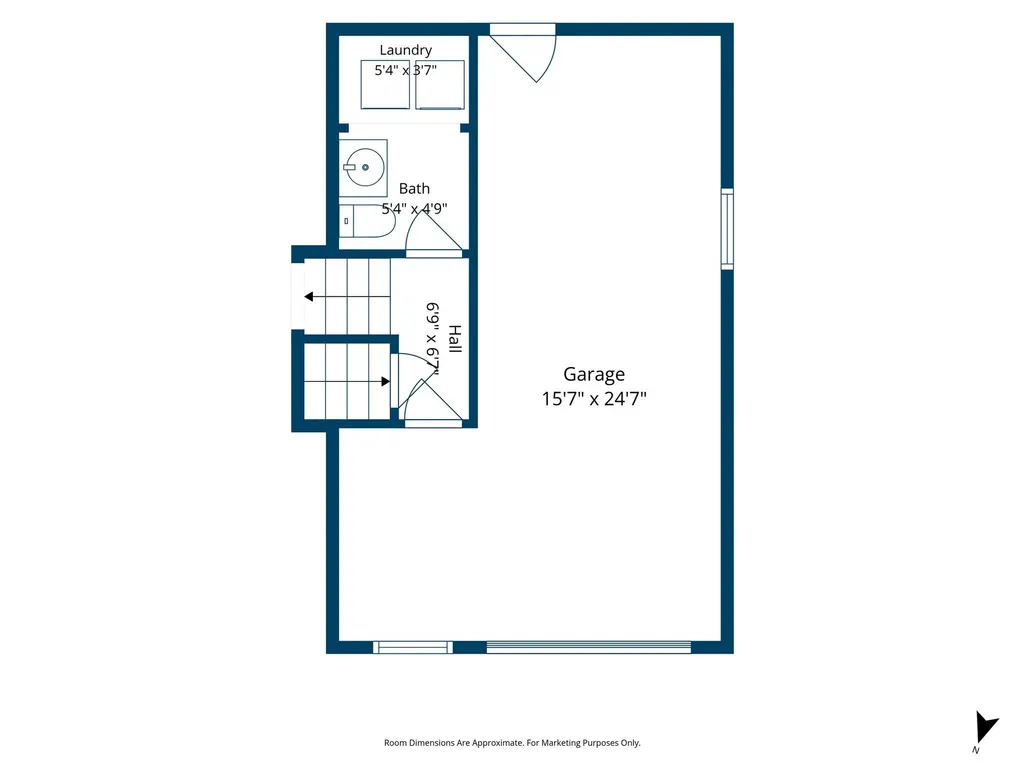
| Garage Spaces | 1 |
| Patio/Porch Features | Deck,Deck - Composite,Patio |
| Construction Materials | Conventional (2x4-2x6) |
| Exclusions | Personal Belongings And Swing Set - Window A/C Units Can Stay |
| Year Built | 1955 |
| Electric | Circuit Breakers |
| Levels | Multi/Split |
| Property Subtype | Single Family Residence |
| Tax Year | 2026 |
| Parcel Number | M:R057 B:0024 L:0007,835515 |
| Community Features | Public Transportation,Shopping,Pool,Tennis Court(s),Park,Walk/Jog Trails,Medical Facility,Laundromat,Bike Path,Conservation Area,Highway Access,House of Worship,Private School,Public School,Universit |
| Accessibility | No |
| County | Middlesex |
| Property Type | Residential |
| HOA | No |
| Attached Garage | Yes |
| Energy Efficient | Thermostat |
| Subdivision Name | Lower Cedarwood |
| Garage Y/N | Yes |
| Waterview | No |
| Total Rooms | 5 |
| Full Baths | 1 |
| Status | Active |
| Directions | Main Street to Weston Street |
| High School | Waltham High |
| City | Waltham |
| Disclosures | Buyers and buyers agents to perform due diligence,some photos may be virtually enhanced. 3 Storm water detention tanks installed in 2023 in the back yard.OFFER DEADLINE ADDED 9/15 @ 11 am |
| Senior Community Y/N | No |
| MLS Area | Cedarwood |
| Lot Size Units | Acres |
| Lot Size Square Feet | 9252 |
| Carport Y/N | No |
| Elementary School | Stanley |
| Property Attached Y/N | No |
| Year Built Details | Actual |
| Tax Annual Amount | 7697 |
| Home Warranty Y/N | No |
| Middle/Junior High School | Mcdevitt |
| Building Area Units | Square Feet |
| Primary Bedroom Level | Fourth Floor |
| Standard Status | Active |
| Year Built Source | Public Records |
| Tax Assessed Value | 745800 |
| Tax Lot | 0007 |
| Certified Treated | Unknown |
Interior Features
| Interior Amenities | Exercise Room |
|---|---|
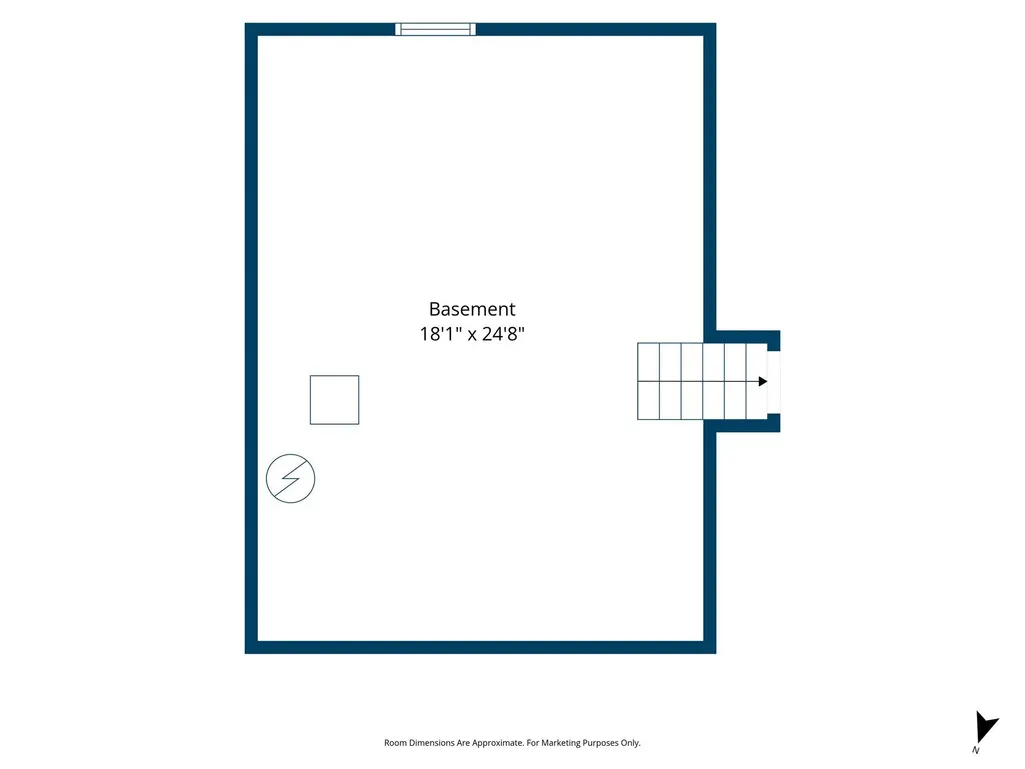
| Basement | Interior Entry,Sump Pump,Concrete,Unfinished |
| Flooring | Tile,Concrete,Hardwood |
| Total Fireplaces | 1 |
| Fireplace Features | Living Room |
| Kitchen Level | Second |
| Air Conditioning Y/N | No |
| Heating Y/N | Yes |
| Window Features | Insulated Windows |
| Fireplace Y/N | Yes |
| Above Grade Finished Area | 2041 |
| Half Baths | 1 |
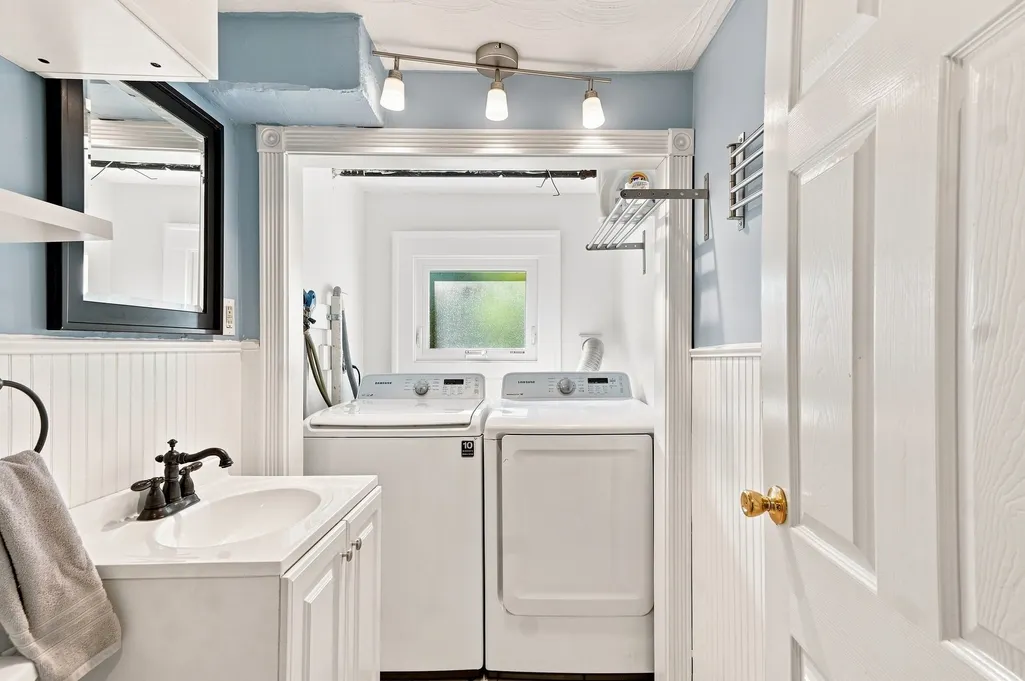
| Laundry Features | Electric Dryer Hookup,Washer Hookup,First Floor |
| Total Bedrooms | 3 |
| Living Room Level | Second |
| LivingAreaSource | Public Record |
| Kitchen Features | Flooring - Hardwood,Dining Area,Countertops - Stone/Granite/Solid,Kitchen Island,Deck - Exterior,Exterior Access,Recessed Lighting,Slider |
| Total Baths | 2 |
| Primary Bathroom Features | No |
| Living Room Features | Beamed Ceilings,Flooring - Hardwood,Window(s) - Picture,Exterior Access,Recessed Lighting |
| Bedroom 3 Features | Ceiling Fan(s),Closet,Flooring - Hardwood |
| Bedroom 2 Features | Ceiling Fan(s),Closet,Flooring - Hardwood |
| Kitchen Area | 132 |
| Kitchen Length | 11 |
| Kitchen Width | 12 |
| Primary on Main | 154 |
| Second Bedroom Length | 14 |
| Second Bedroom Width | 11 |
| Bedroom 3 Area | 120 |
| Bedroom 3 Length | 10 |
| Bedroom 3 Width | 12 |
| Living Room Area | 234 |
| Living Room Length | 18 |
| Living Room Width | 13 |
| Primary Bedroom Area | 224 |
| Primary Bedroom Features | Ceiling Fan(s),Walk-In Closet(s),Closet,Closet/Cabinets - Custom Built,Flooring - Hardwood,French Doors |
| Primary Bedroom Length | 16 |
| Primary Bedroom Width | 14 |
| Bedroom 3 Level | Third |
| Second Bedroom Level | Third |
| Bathroom 1 Level | Third |
| Bathroom 2 Level | First |
Exterior Features
| Exterior Amenities | Deck,Deck - Composite,Patio,Rain Gutters,Storage,Fenced Yard,Garden |
|---|---|
| Fencing | Fenced/Enclosed,Fenced |
| Parking Features | Attached,Paved Drive,Off Street,Paved |
| Water Source | Public |
| Total Parking | 7 |
| Lot Size Area | 0.21 |
| Foundation Details | Concrete Perimeter |
| Spa | No |
| Building Area Total | 2041 |
| Lot Size Acres | 0.21 |
| Road Surface Type | Paved |
| Waterfront Y/N | No |
| Covered Spaces | 1 |
| Door Features | Insulated Doors,French Doors |
Amenities
- Foreclosure
- Views
- Short Sale
- New Construction
- Adult 55+
- Lease To Own
- No HOA Fees
- Furnished
- Primary On Main
- Air Conditioning
- Seller Finance
- Green
- Fixer Upper
- Horse
- Golf
- Fireplace
- Deck
- Garage
- Basement
- Pool
Property vs Single Family Average in 02453
Price
Taxes
Year Built
Visits
 Massachusetts MLS Property Info Network (MLSPIN) - The property listing data and information set forth herein were provided to MLS Property Information Network, Inc. from third party sources, including sellers, lessors and public records, and were compiled by MLS Property Information Network, Inc. The property listing data and information are for the personal, non commercial use of consumers having a good faith interest in purchasing or leasing listed properties of the type displayed to them and
 IDX information is provided exclusively for consumers personal, non-commercial use and may not be used for any purpose other than to identify prospective properties consumers may be interested in purchasing. Information is deemed reliable but is not guaranteed. © 2026 State-Wide Multiple Listing Service. All rights reserved.
