
Open House Sat, Sep 12th 12:00 PM - 01:30 PM
Address
21 Westerly, Weston, MA
Price
$ 4,585,000
Property Attributes
- MLS#73575514
- TypeSingle Family
- Listing Status New
- CountyMIDDLESEX
- CityWeston
- NeighborhoodWeson Estates
- Zip02493
- StyleColonial
- Year Built2006
- Taxes$ 40583
- Price$ 4,585,000
- Bedrooms6
- Full Bathrooms5
- Half Bathrooms2
- Sqr Footage8000
- Lot Size1.38 Acres
Data Source:
Massachusetts MLS Property Info Network (MLSPIN)
Property Description
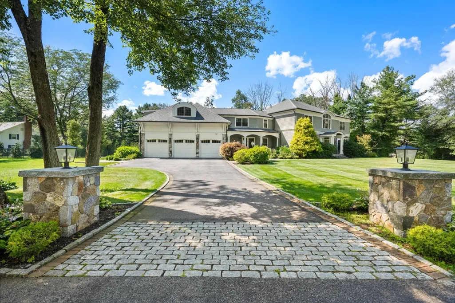
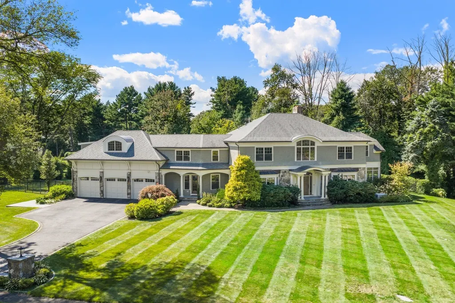
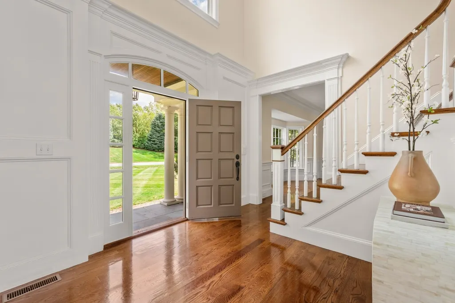
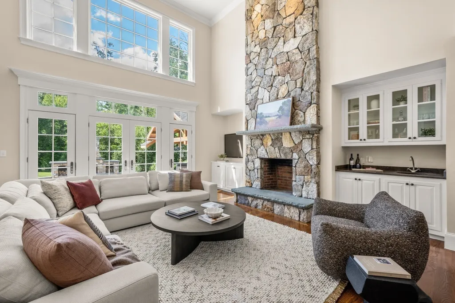
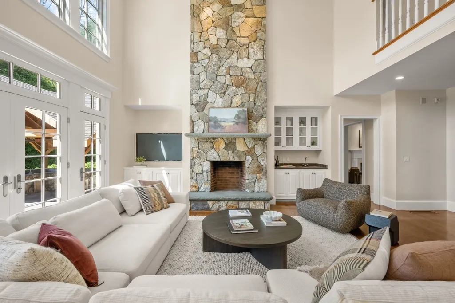
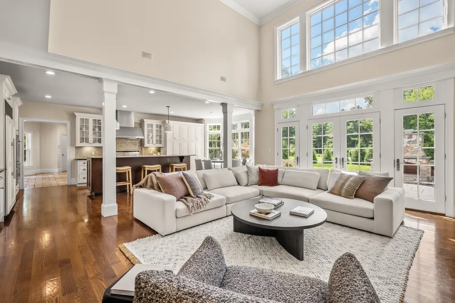
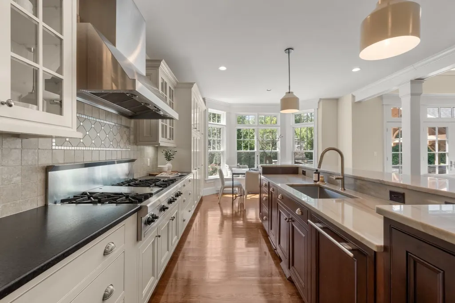
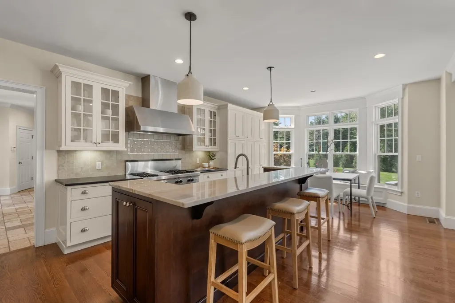
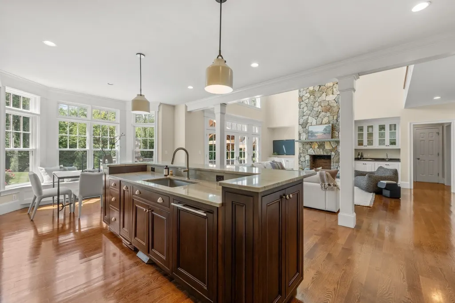
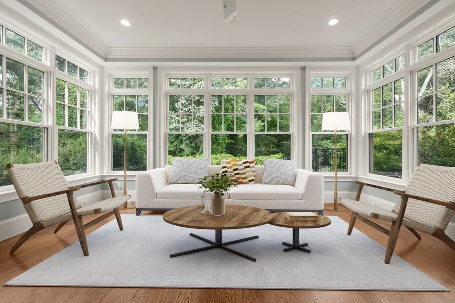
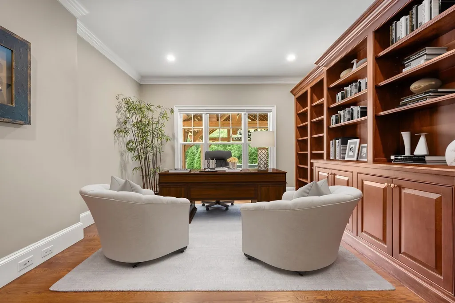
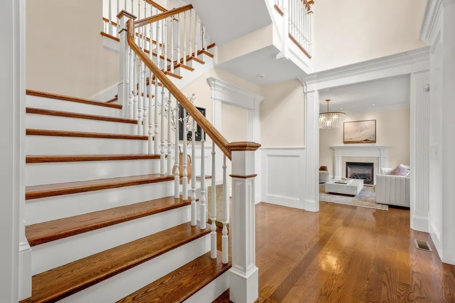
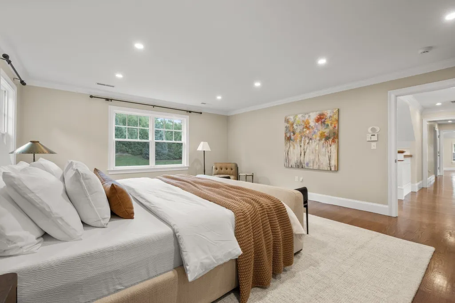
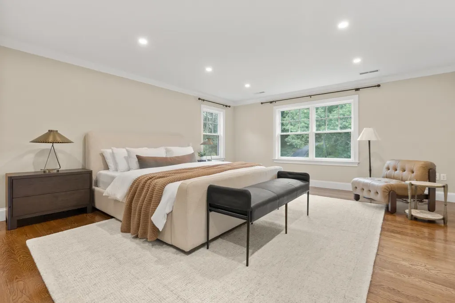
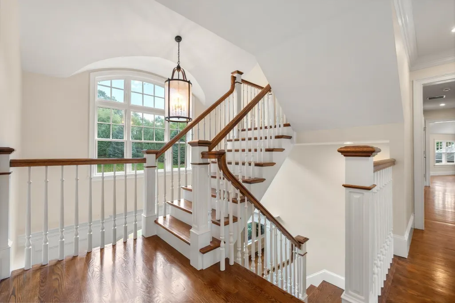
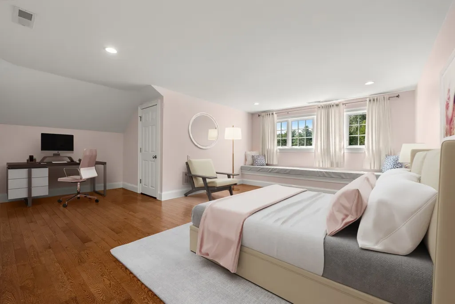
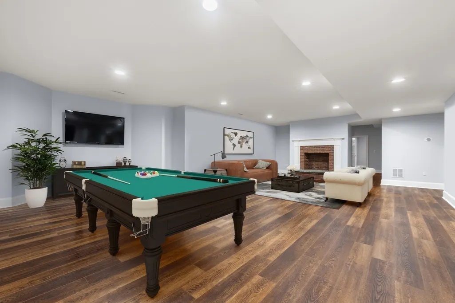
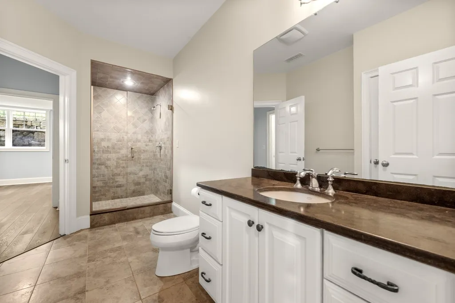
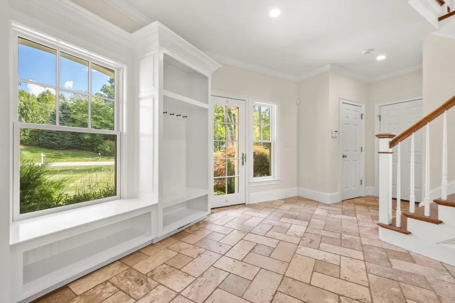
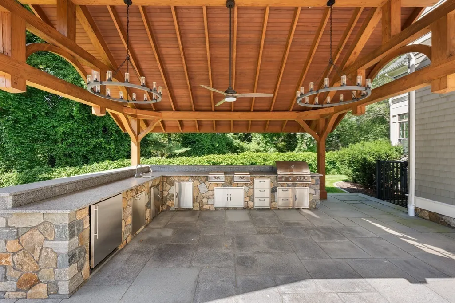
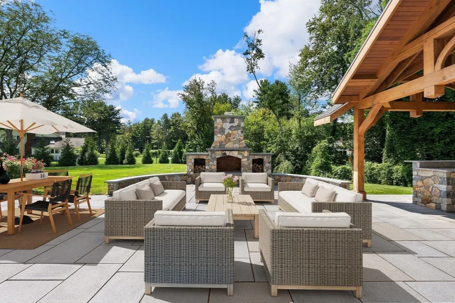
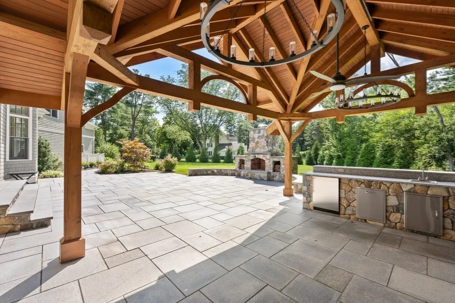
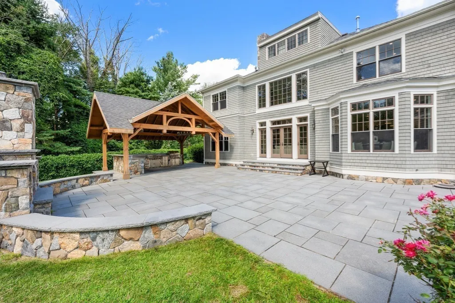
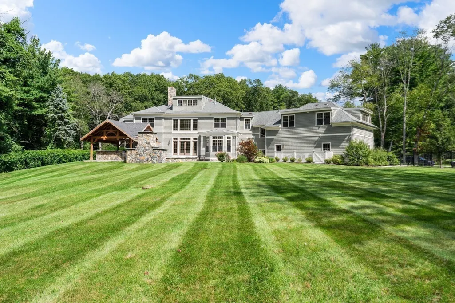
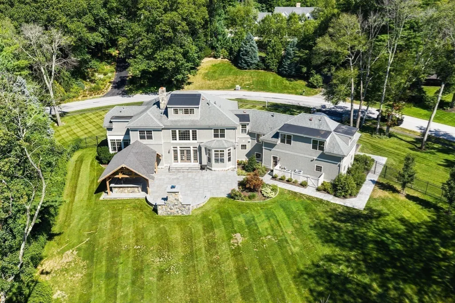
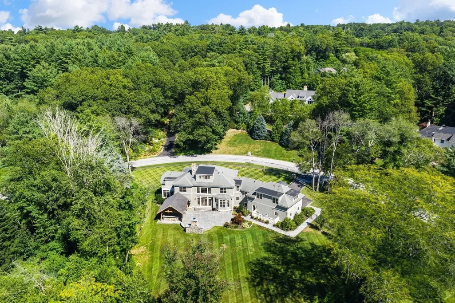
Introducing an elegant shingle and stone residence prominently situated in the prestigious Weston Estates neighborhood. This custom home is masterfully constructed with fine attention to detail by an acclaimed builder. A striking stone fireplace graces the family room and complements the open concept design. The classic floor plan features a grand two story foyer, charming sun room and fabulous finished lower level. The 6th bedroom suite located on the 3rd floor can be used as an in-home office or as a special getaway for guests. The exceptional grounds are architecturally enhanced with a decorative gazebo with a built-in kitchen. The exquisite backyard has a sprawling stone patio adorned with beautiful perennial gardens and manicured grounds. This unique home has all the desired amenities and gravitas for the most discerning buyer.
| Elementary School | Middle School | High School |
|---|---|---|
| Woodland/Country/Field Elementary School | WMS Middle School | WHS High School |
| Price History | |
|---|---|
| 9/10/2026 | Listed $4,585,000 |
General Features
| Sewer | Private Sewer |
|---|---|
| Heating | Forced Air,Natural Gas |
| Cooling | Central Air |
| Roof | Shingle |
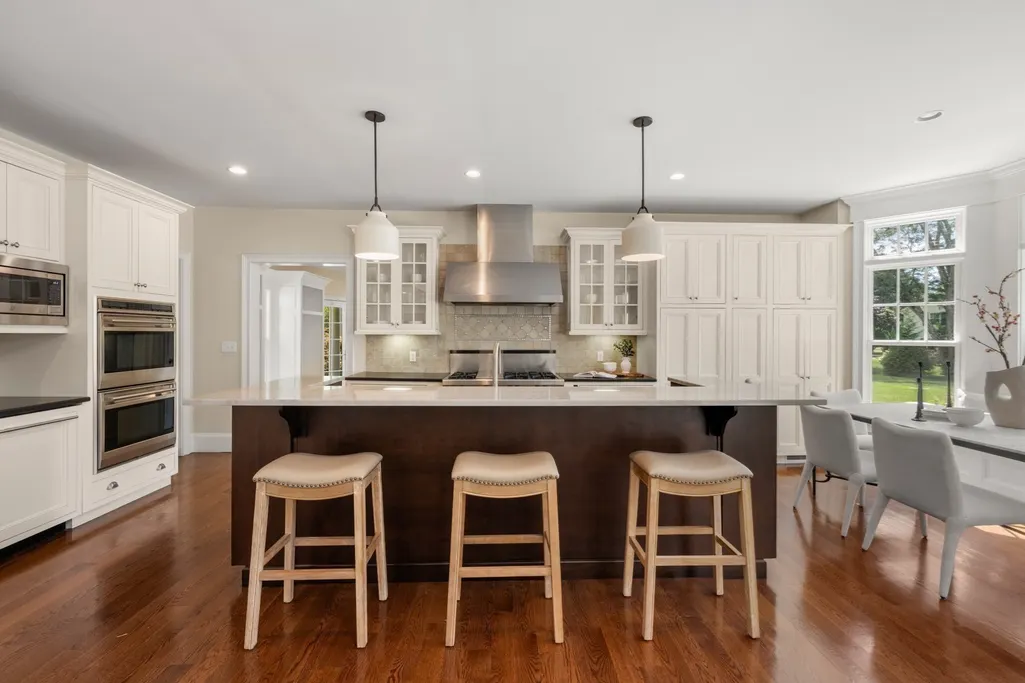
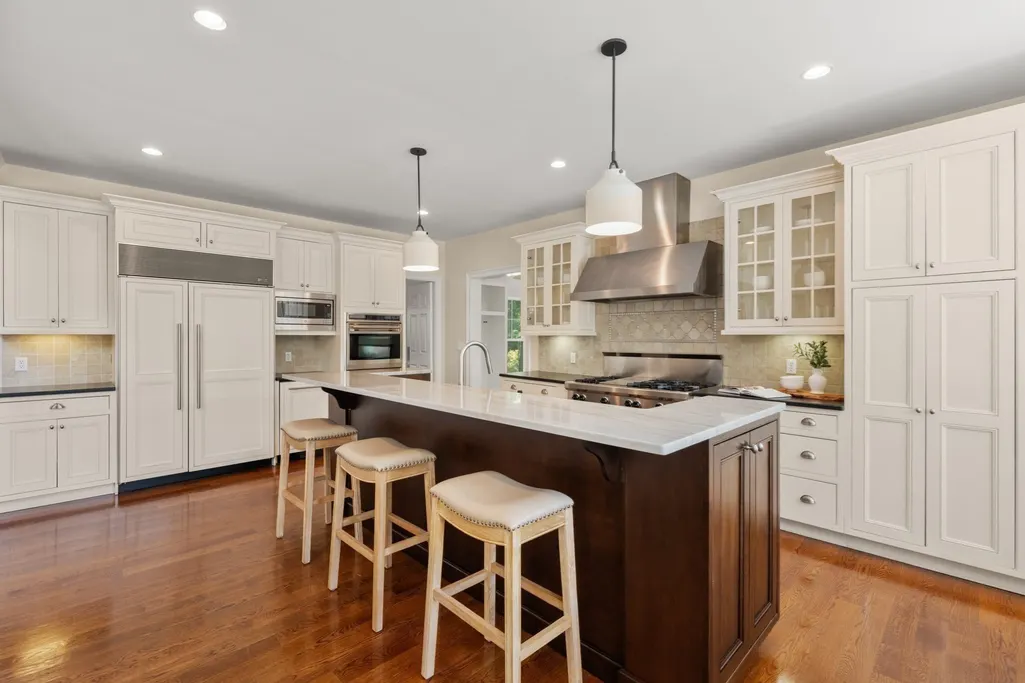
| Appliances | Gas Water Heater,Water Heater,Range,Oven,Dishwasher,Disposal,Trash Compactor,Refrigerator |
| Zoning | SFA |
| Garage Spaces | 3 |
| Patio/Porch Features | Patio |
| Architectural Style | Colonial |
| Security Features | Security System |
| Construction Materials | Frame |
| Year Built | 2006 |
| Electric | Generator,200+ Amp Service |
| Property Subtype | Single Family Residence |
| Tax Year | 2026 |
| Parcel Number | 868151 |
| Community Features | Pool,Tennis Court(s),Walk/Jog Trails,Bike Path,Conservation Area,Highway Access,House of Worship,Private School,Public School |
| County | Middlesex |
| Property Type | Residential |
| HOA | No |
| Attached Garage | Yes |
| Energy Efficient | Thermostat |
| Subdivision Name | Weson Estates |
| Garage Y/N | Yes |
| Waterview | No |
| Total Rooms | 15 |
| Full Baths | 5 |
| Status | New |
| Directions | Deer Path or Buckskin to Westerly. |
| High School | Whs |
| City | Weston |
| Senior Community Y/N | No |
| Lot Size Units | Acres |
| Lot Size Square Feet | 60112 |
| Carport Y/N | No |
| Elementary School | Woodland/Country/Field |
| Property Attached Y/N | No |
| Year Built Details | Actual |
| Tax Annual Amount | 40583 |
| Home Warranty Y/N | No |
| Middle/Junior High School | Wms |
| Building Area Units | Square Feet |
| Primary Bedroom Level | Second |
| Standard Status | Active |
| Year Built Source | Builder |
| Tax Assessed Value | 3730100 |
| Certified Treated | None |
Interior Features
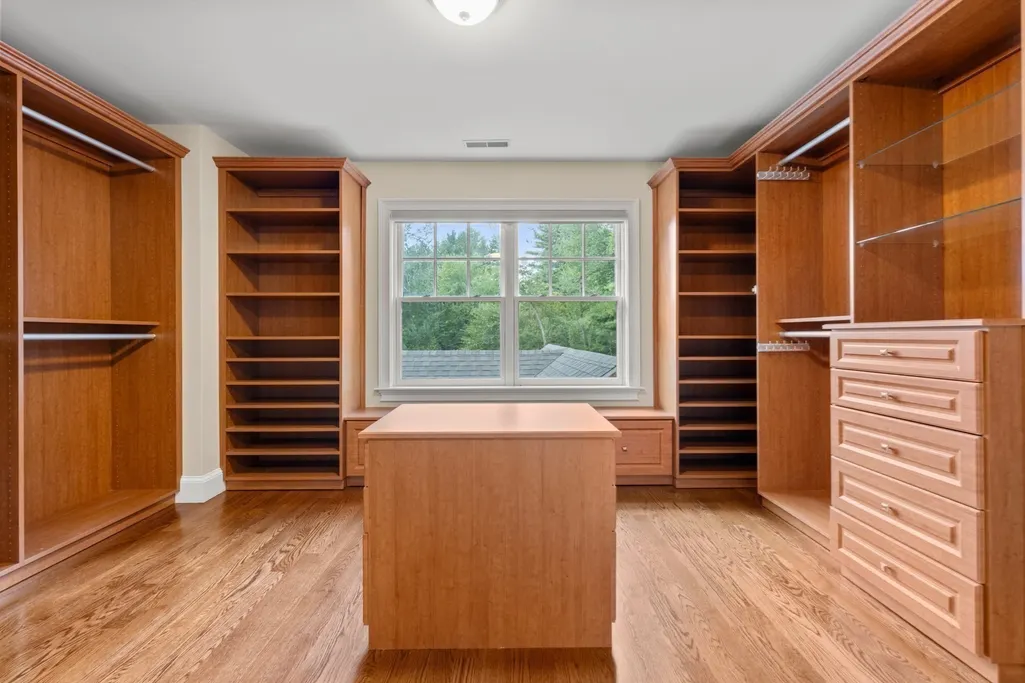
| Interior Amenities | Ceiling Fan(s),Bathroom - Full,Walk-In Closet(s),Sun Room,Play Room,Media Room,Exercise Room,Bedroom,Central Vacuum,Wet Bar,Walk-up Attic |
|---|---|
| Basement | Full,Finished,Interior Entry,Concrete |
| Flooring | Wood,Tile,Flooring - Hardwood,Flooring - Engineered Hardwood |
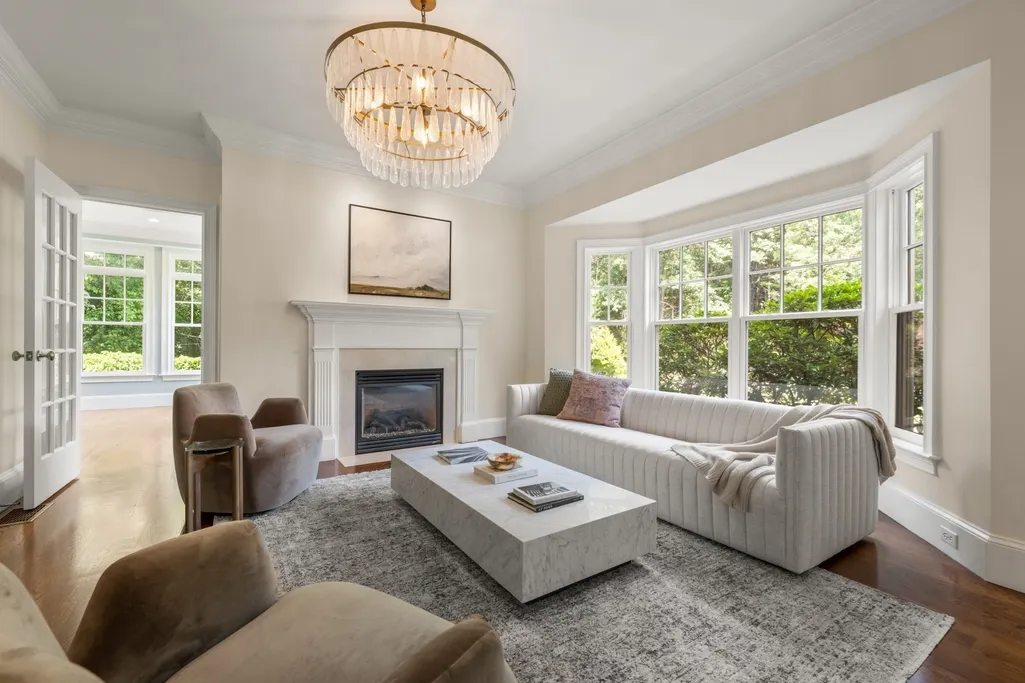
| Total Fireplaces | 2 |
| Fireplace Features | Family Room |
| Kitchen Level | First |
| Air Conditioning Y/N | Yes |
| Heating Y/N | Yes |
| Window Features | Insulated Windows |
| Fireplace Y/N | Yes |
| Above Grade Finished Area | 5718 |
| Half Baths | 2 |
| Laundry Features | Second Floor |
| Total Bedrooms | 6 |
| Below Grade Finished Area | 2282 |
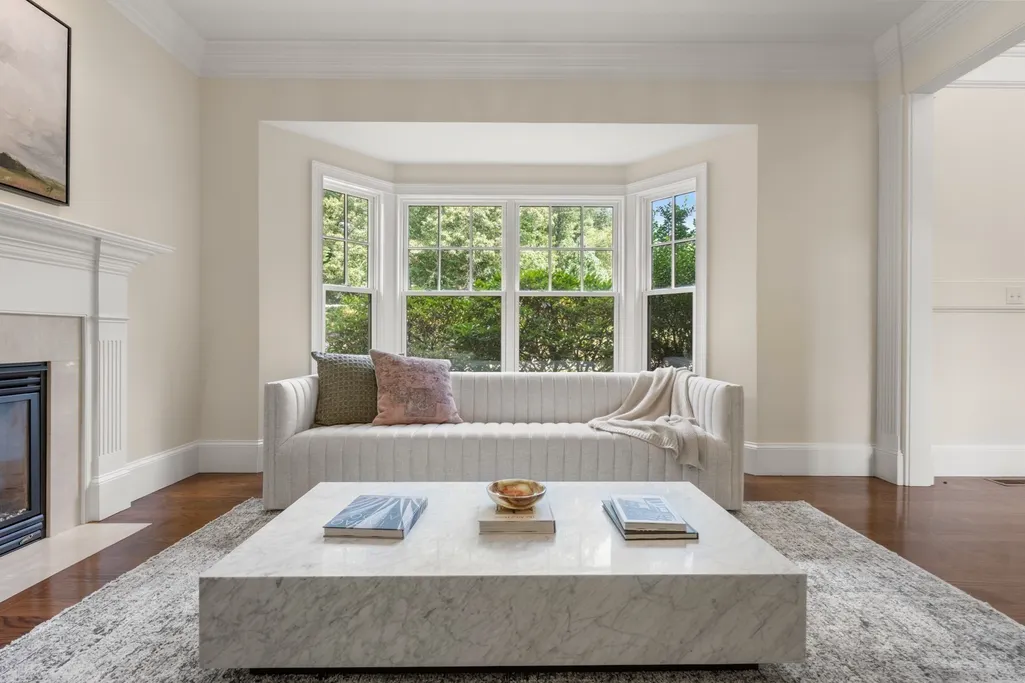
| Living Room Level | First |
| LivingAreaSource | Owner |
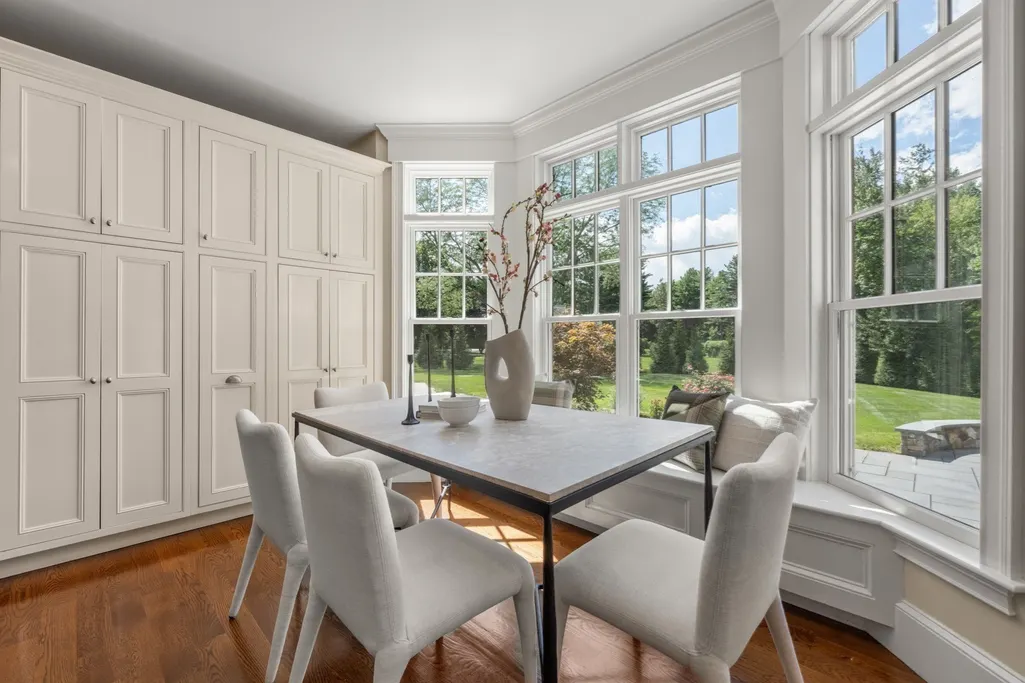
| Kitchen Features | Flooring - Hardwood,Window(s) - Bay/Bow/Box,Dining Area,Countertops - Stone/Granite/Solid |
| Total Baths | 7 |
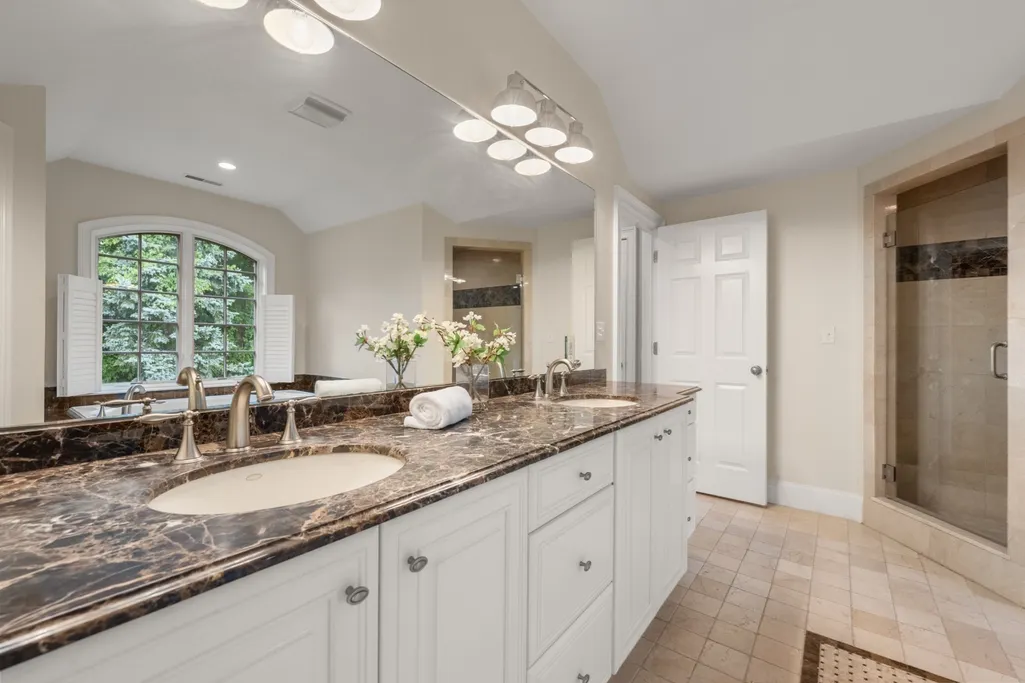
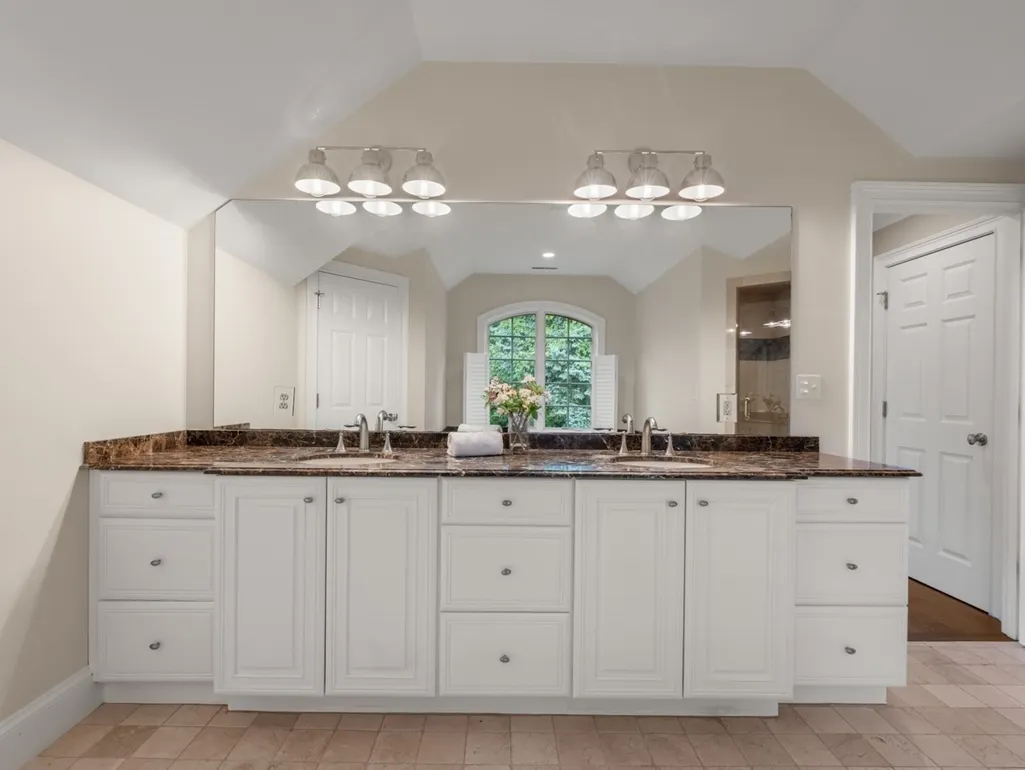
| Primary Bathroom Features | Yes |
| Living Room Features | Flooring - Hardwood,Window(s) - Bay/Bow/Box |
| Bedroom 4 Features | Bathroom - Full,Flooring - Hardwood |
| Bedroom 3 Features | Flooring - Hardwood |
| Bedroom 2 Features | Flooring - Hardwood |
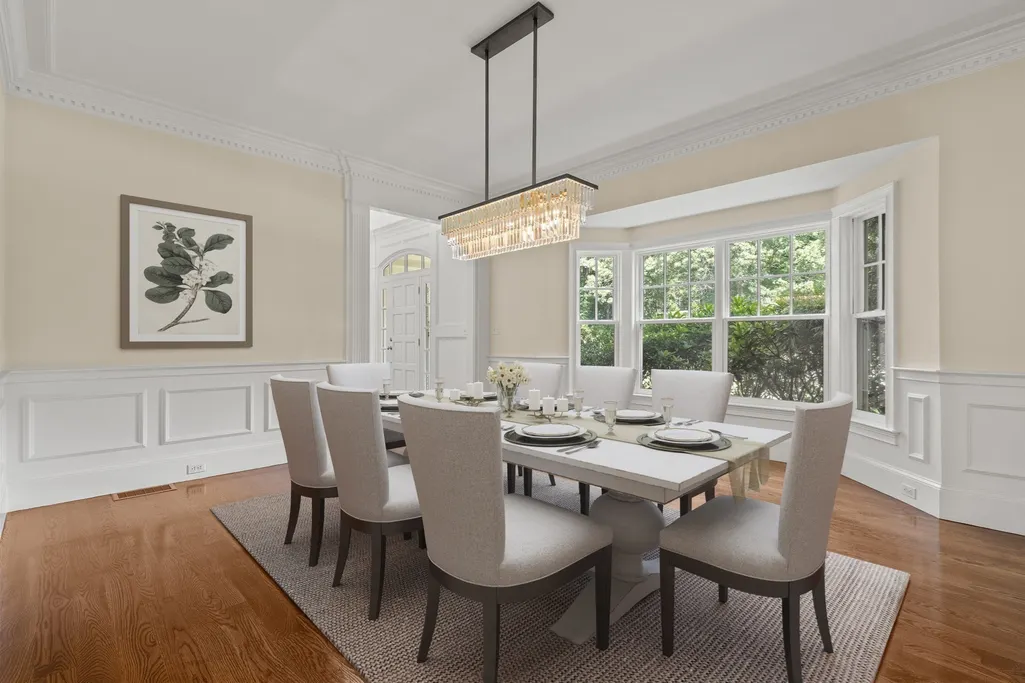
| Dining Room Features | Flooring - Hardwood,Window(s) - Bay/Bow/Box |
| Kitchen Area | 272 |
| Kitchen Length | 16 |
| Kitchen Width | 17 |
| Primary on Main | 255 |
| Second Bedroom Length | 15 |
| Second Bedroom Width | 17 |
| Bedroom 3 Area | 182 |
| Bedroom 3 Length | 13 |
| Bedroom 3 Width | 14 |
| Bedroom 4 Area | 182 |
| Bedroom 4 Length | 13 |
| Bedroom 4 Width | 14 |
| Dining Room Area | 16 |
| Dining Room Width | 16 |
| Family Room Area | 378 |
| Family Room Length | 18 |
| Living Room Area | 304 |
| Living Room Length | 19 |
| Living Room Width | 16 |
| Primary Bedroom Area | 384 |
| Primary Bedroom Features | Bathroom - Full,Walk-In Closet(s),Flooring - Hardwood |
| Primary Bedroom Length | 16 |
| Primary Bedroom Width | 24 |
| Family Room Width | 21 |
| Family Room Level | First |
| Family Room Features | Cathedral Ceiling(s),Flooring - Hardwood,Balcony / Deck |
| Dining Room Level | First |
| Dining Room Area | 256 |
| Bedroom 5 Width | 19 |
| Bedroom 5 Level | Second |
| Bedroom 5 Length | 13 |
| Bedroom 5 Features | Flooring - Hardwood |
| Bedroom 5 Area | 247 |
| Bedroom 4 Level | Second |
| Bedroom 3 Level | Second |
| Second Bedroom Level | Second |
| Bathroom 1 Level | First |
| Bathroom 2 Level | First |
| Bathroom 3 Level | Second |
Exterior Features
| Exterior Amenities | Patio,Rain Gutters,Professional Landscaping,Sprinkler System |
|---|---|
| Parking Features | Attached,Garage Door Opener,Garage Faces Side,Paved Drive,Paved |
| Water Source | Public |
| Total Parking | 16 |
| Lot Size Area | 1.38 |
| Foundation Details | Concrete Perimeter |
| Spa | No |
| Building Area Total | 8000 |
| Lot Size Acres | 1.38 |
| Road Surface Type | Paved |
| Waterfront Y/N | No |
| Covered Spaces | 3 |
| Road Frontage Type | Public |
| Road Responsibility | Public Maintained Road |
Amenities
- Foreclosure
- Views
- Short Sale
- New Construction
- Adult 55+
- Lease To Own
- No HOA Fees
- Furnished
- Primary On Main
- Air Conditioning
- Seller Finance
- Green
- Fixer Upper
- Horse
- Golf
- Fireplace
- Deck
- Garage
- Basement
- Pool
Property vs Single Family Average in 02493
Price
Taxes
Year Built
 Massachusetts MLS Property Info Network (MLSPIN) - The property listing data and information set forth herein were provided to MLS Property Information Network, Inc. from third party sources, including sellers, lessors and public records, and were compiled by MLS Property Information Network, Inc. The property listing data and information are for the personal, non commercial use of consumers having a good faith interest in purchasing or leasing listed properties of the type displayed to them and
 IDX information is provided exclusively for consumers personal, non-commercial use and may not be used for any purpose other than to identify prospective properties consumers may be interested in purchasing. Information is deemed reliable but is not guaranteed. © 2026 State-Wide Multiple Listing Service. All rights reserved.
